Save
Ask
Tour
Hide
Share
$650,000
24 Days On Site

3144 White Oak Street
Highlands Ranch, CO 80129

For Sale|Single Family Residence|Active
4
Beds
3
Total Baths
2
Full Baths
1
Partial Bath
2,135
SqFt
$304
/SqFt
1993
Built
Subdivision:
Highlands Ranch
County:
Douglas

Due to the health concerns created by Coronavirus we are offering personal 1-1 online video walkthough tours where possible.
3144 White Oak Street3144 White Oak Street3144 White Oak Street3144 White Oak Street
Save
Ask
Tour
Hide
Share

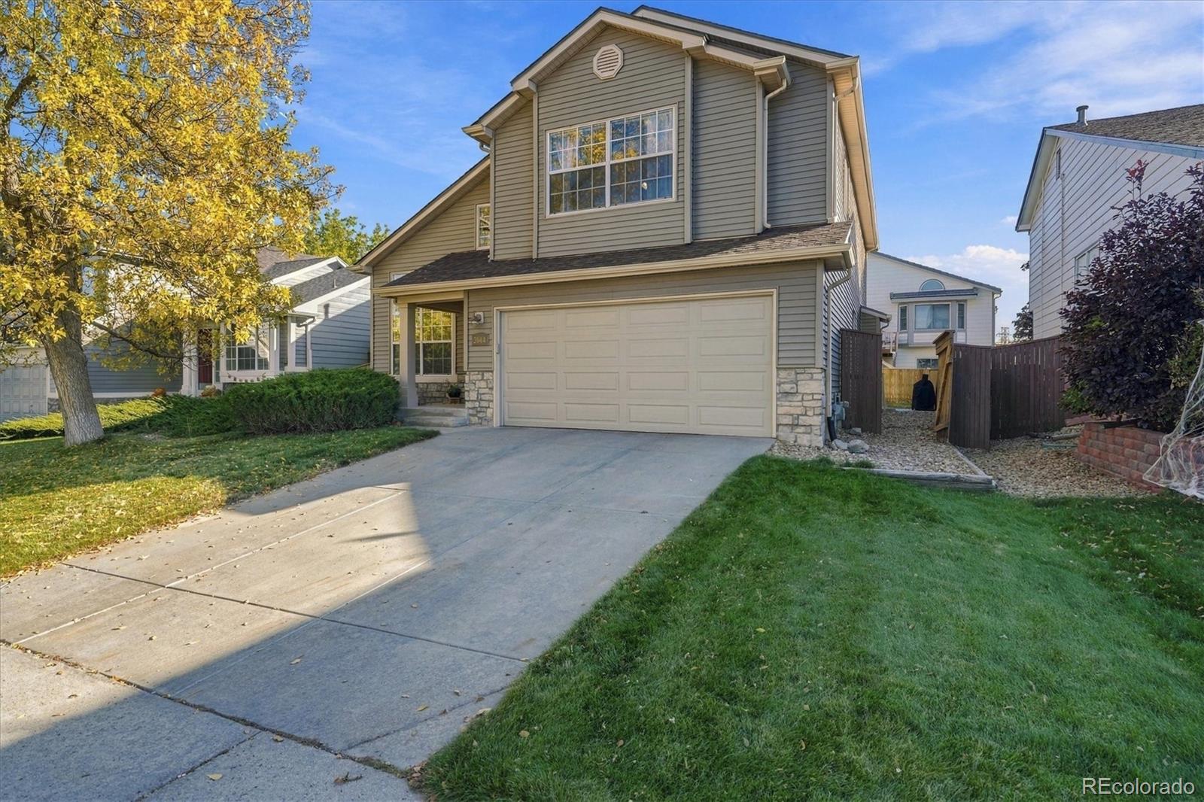
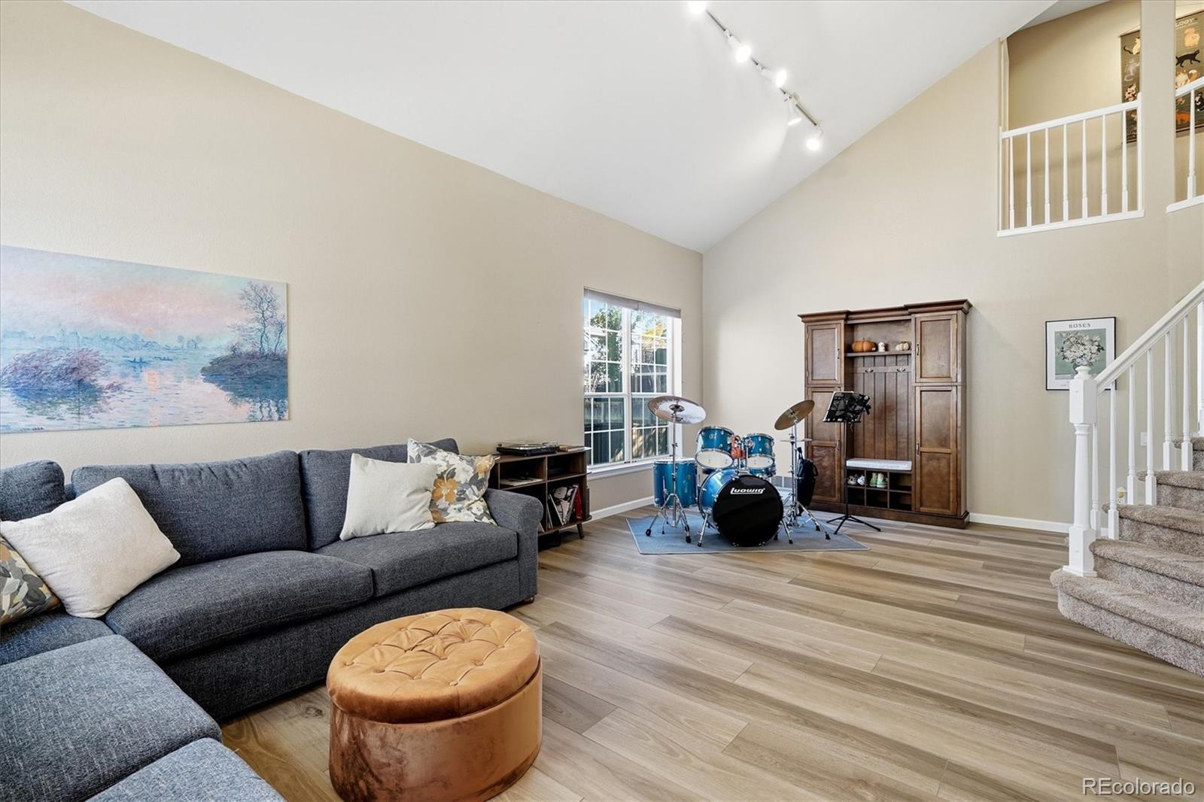
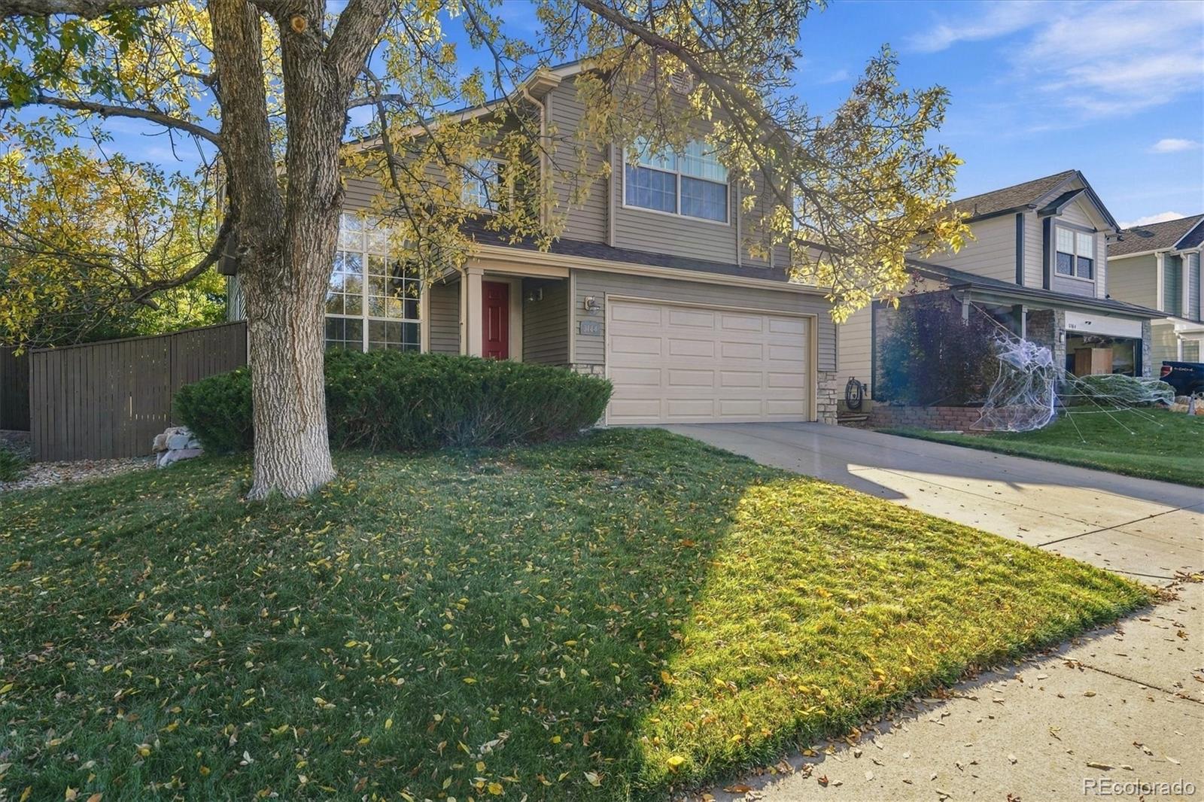
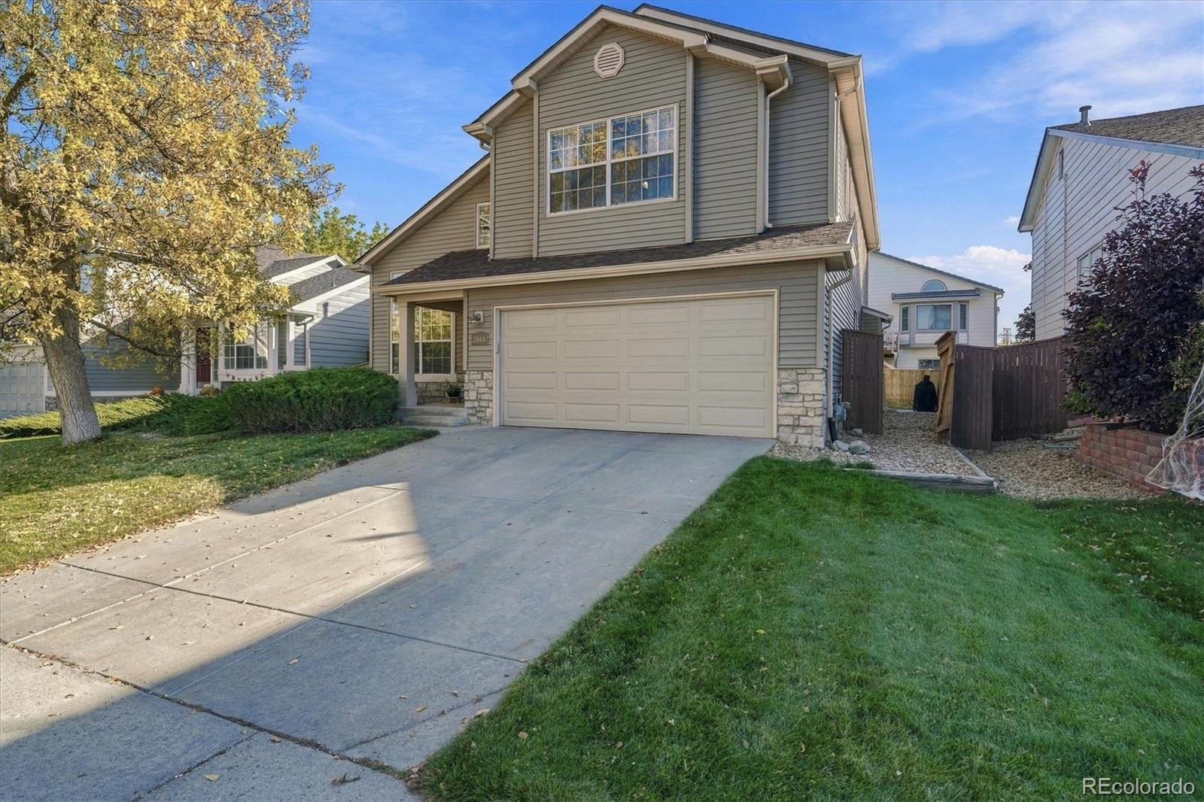
Impressive spaces, thoughtful updates, and an outstanding Highlands Ranch location come together in this beautifully appointed 4-bedroom, 3-bath home in desirable Westridge! Step inside to a formal living and dining area where soaring ceilings create an incredible sense of openness and an inviting setting for gatherings of any size. Newer luxury vinyl plank flooring extends throughout the main level and leads to an updated eat-in kitchen featuring shaker cabinetry, quartz countertops, stainless steel appliances, a pantry, and an oversized island with bar seating. The sunny breakfast area features a charming bay window overlooking the backyard and flows into the welcoming family room, anchored by a striking stone surround gas fireplace. Step outside to the composite deck and enjoy a fenced, low-maintenance backyard, perfect for outdoor dining, relaxing, and entertaining. A powder room and convenient main-floor laundry complete this level. Upstairs, the exceptionally spacious primary suite is a retreat of its own, featuring a beautifully remodeled five-piece bath with a large walk-in shower, soaking tub, dual sinks, and walk-in closet. Three additional bedrooms and an updated full hall bath offer plenty of room for everyday living, with a comfortable layout that keeps all four bedrooms together upstairs. The unfinished basement provides outstanding potential for additional bedrooms, a recreation room, home gym, or future finished living space. Newer vinyl siding, roof, and water heater add value and peace of mind. Enjoy nearby Plum Valley Park, neighborhood trails, shopping, and dining, along with access to all four Highlands Ranch recreation centers offering pools, fitness facilities, sports courts, and more. A wonderful combination of space, updates, and community amenities in an established Highlands Ranch neighborhood!

Save
Ask
Tour
Hide
Share
Listing Snapshot
Price 
$650,000
Days On Site 
24 Days
Bedrooms 
4
Inside Area (SqFt) 
2,135 sqft
Total Baths 
3
Full Baths 
2
Partial Baths 
1
Lot Size 
0.1 Acres
Year Built 
1993
MLS Number 
9291108
Status 
Active
Property Tax 
$4,205
HOA/Condo/Coop Fees 
$58 monthly
Sq Ft Source 
Public Records
Friends & Family
Recent Activity
a week agoListing updated with changes from the MLS
a week agoPrice changed to $650,000
3 weeks agoListing first seen on site
General Features
Acres 
0.1
Attached Garage 
Yes
Foundation 
Slab
Garage 
Yes
Garage Spaces 
2
Levels 
Two
Parking 
ConcreteLightedStorageAttached
Parking Spaces 
2
Pets 
Yes
Property Condition 
Updated/Remodeled
Property Sub Type 
Single Family Residence
Security 
Carbon Monoxide Detector(s)Smoke Detector(s)
Sewer 
Public Sewer
SqFt Above 
2135
SqFt Total 
2763
Style 
Traditional
Utilities 
Natural Gas AvailableCable AvailableElectricity ConnectedNatural Gas ConnectedPhone Available
Water Source 
Public
Zoning 
PDU
Interior Features
Appliances 
OvenDishwasherDisposalMicrowaveRangeRange HoodRefrigeratorSelf Cleaning OvenWater Softener
Basement 
Bath/StubbedPartialSump PumpUnfinished
Cooling 
Ceiling Fan(s)Central Air
Electric 
220 Volts
Fireplace 
Yes
Fireplace Features 
Family RoomGas Log
Fireplaces 
1
Flooring 
CarpetTileVinyl
Furnished 
Unfurnished
Heating 
Forced AirNatural Gas
Interior 
Breakfast BarCeiling Fan(s)Eat-in KitchenGranite CountersHigh CeilingsHigh Speed InternetKitchen IslandOpen FloorplanPantryVaulted Ceiling(s)Walk-In Closet(s)
Laundry Features 
In Unit
Window Features 
Bay Window(s)Double Pane WindowsWindow Coverings
Bathroom Full 
Dimensions - 7 x 15Level - UpperDescription - Remodeled 5-piece bath with walk-in shower, soaking tub & dual sinks.
Bathroom Half 
Dimensions - 7 x 5Level - MainDescription - Convenient main-floor powder room.
Bedroom 
Dimensions - 10 x 16Level - UpperDescription - Additional upper-level bedroom with flexible living space.
Bonus Room 
Dimensions - 19 x 37Level - BasementDescription - Carpeted space in unfinished basement
Dining Room 
Dimensions - 8 x 13Level - MainDescription - Spacious formal dining area with soaring ceilings.
Family Room 
Dimensions - 17 x 14Level - MainDescription - Inviting gathering space with striking stone gas fireplace & deck access.
Kitchen 
Dimensions - 8 x 13Level - MainDescription - Updated shaker cabinets, quartz counters, stainless appliances & oversized island.
Laundry 
Dimensions - 8 x 5Level - MainDescription - Dedicated main-floor laundry room.
Living Room 
Dimensions - 14 x 24Level - MainDescription - Soaring ceilings, expansive layout & newer LVP flooring.
Save
Ask
Tour
Hide
Share
Exterior Features
Construction Details 
BrickFrameVinyl Siding
Exterior 
Private YardRain Gutters
Fencing 
FencedFull
Lot Features 
LandscapedLevelSprinklers In FrontSprinklers In Rear
Patio And Porch 
Deck
Roof 
Composition
Windows/Doors 
Bay Window(s)Double Pane WindowsWindow Coverings
Community Features
Association Amenities 
ClubhouseFitness CenterParkPlaygroundPoolSaunaSpa/Hot TubTennis Court(s)Trail(s)
Association Fee 
$174.0
Association Fee Frequency 
Quarterly
School District 
Douglas RE-1
Financing Terms Available 
CashConventionalFHAVA Loan
Roads 
Paved
Schools
School District
Douglas RE-1
Elementary School
Coyote Creek
Middle School
Ranch View
High School
Thunderridge
Listing courtesy of RE/MAX Professionals [email protected]


The content relating to real estate for sale in this Web site comes in part from the Internet Data eXchange ("IDX") program of METROLIST, INC., DBA RECOLORADO real estate listings held by brokers other than RE/MAX Professionals are marked with the IDX Logo. This information is being provided for the consumers' personal, non-commercial use and may not be used for any other purpose. All information subject to change and should be independently verified.

Neighborhood & Commute
Source: Walkscore
Disclosure: Community information and market data powered by Constellation Data Labs. Information is deemed reliable but not guaranteed.
Save
Ask
Tour
Hide
Share