Save
Ask
Tour
Hide
Share
$350,000
11 Days On Site

Summer House Condos
1313 N Williams Street 301
Denver, CO 80218

For Sale|Condominium|Active
2
Beds
2
Total Baths
1
Full Bath
1
Partial Bath
1,144
SqFt
$306
/SqFt
1975
Built
Subdivision:
Cheesman Park
County:
Denver

Due to the health concerns created by Coronavirus we are offering personal 1-1 online video walkthough tours where possible.
1313 N Williams Street 3011313 N Williams Street 3011313 N Williams Street 3011313 N Williams Street 301
Save
Ask
Tour
Hide
Share

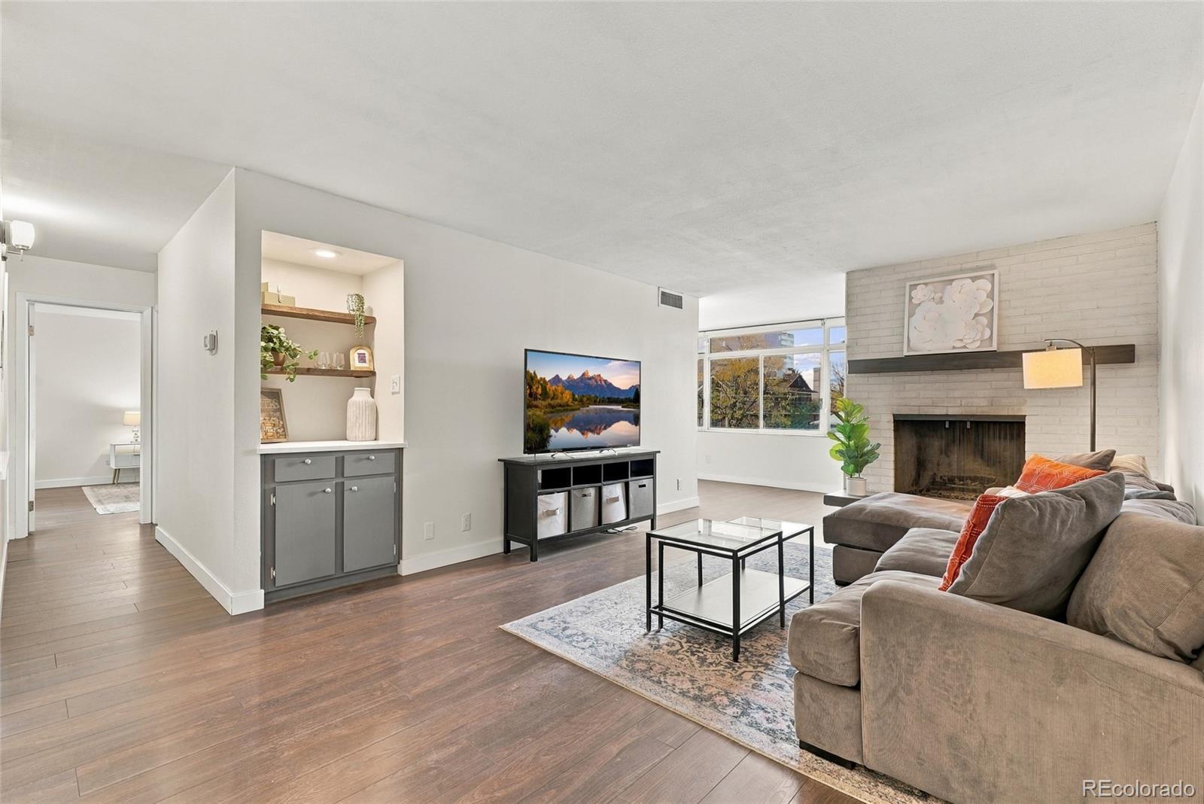
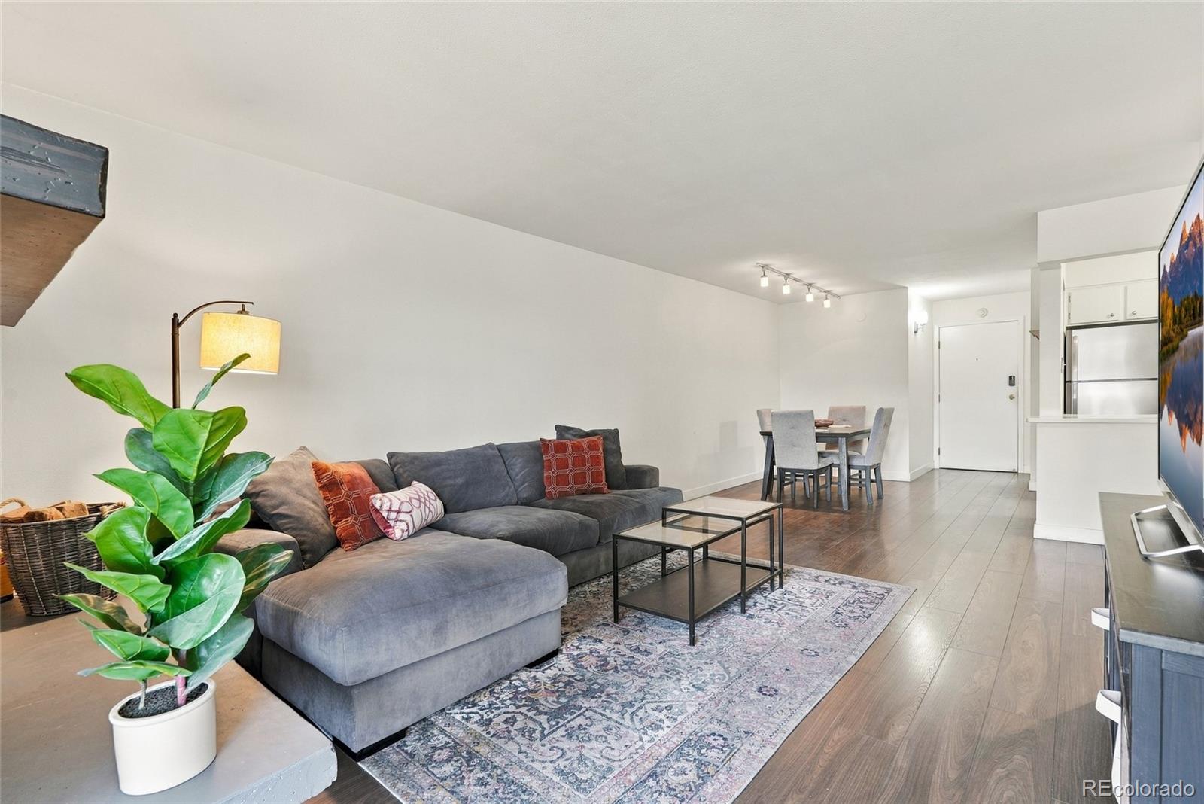
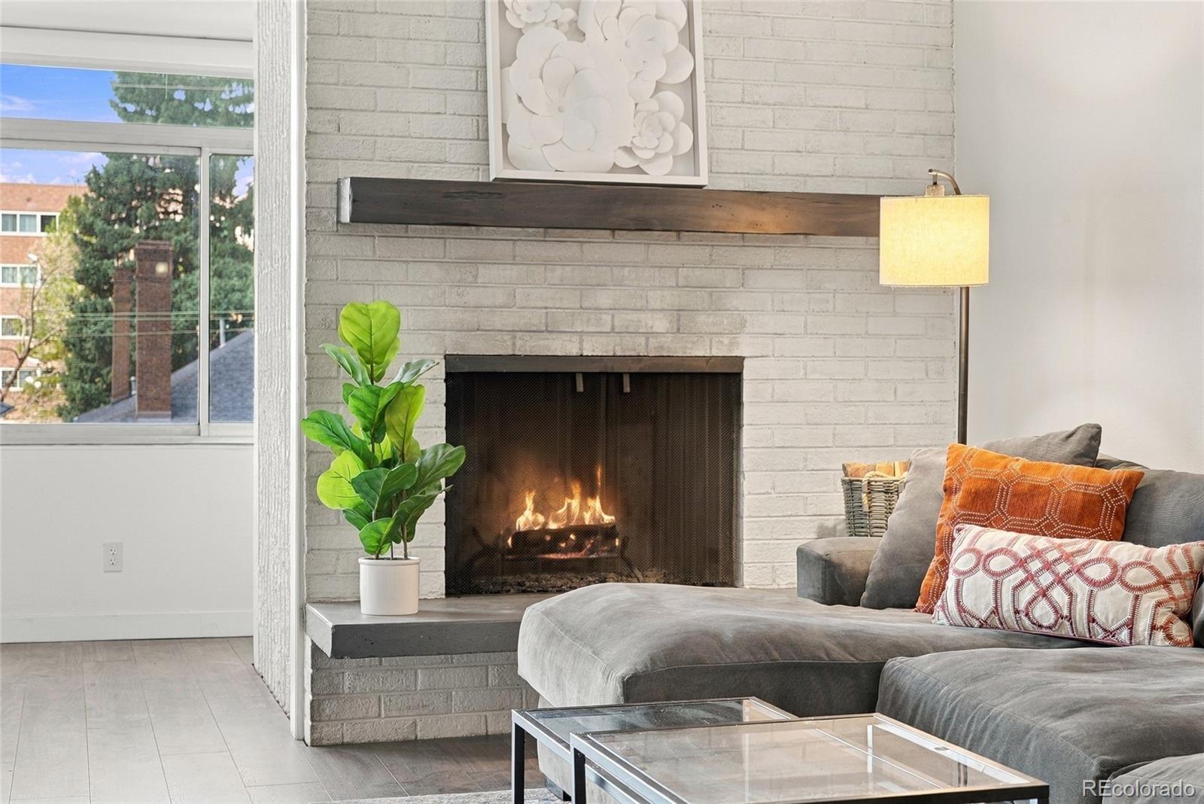
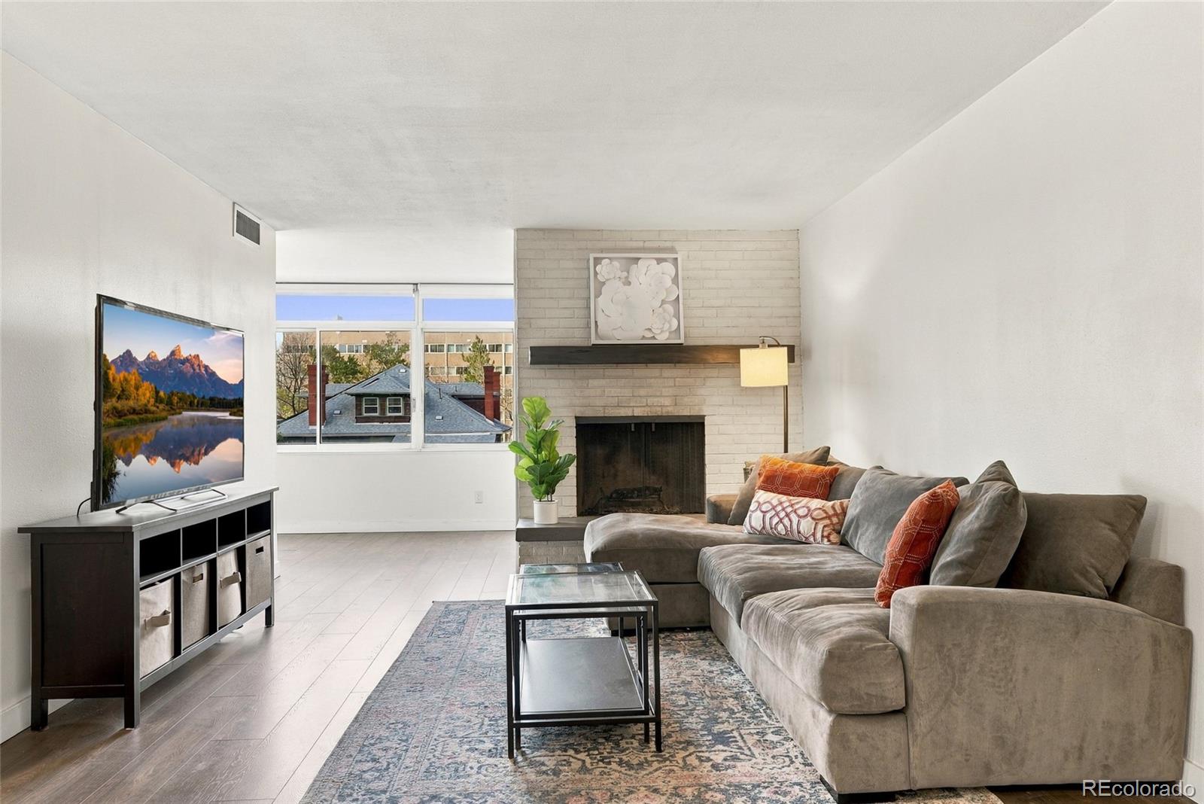
**Cheesman Park Living | 2 Bedrooms | 2 Bathrooms | 1,144 Sq Ft | Rooftop Deck | Covered Parking** Who needs a backyard when Cheesman Park is practically your backyard? Welcome to Summer House #301, where space and amenities meet walkable city living. This bright and inviting 2-bedroom, 2-bathroom condo offers over 1,140 square feet of comfortable living space, featuring an open layout, updated luxury vinyl plank flooring, a cozy fireplace, quartz countertops, and stainless steel appliances. Natural light fills the living areas, while the sunroom is perfect for coffee, reading, or unwinding. Head upstairs to the expansive rooftop deck, where panoramic city views, gas grills, and gathering space make entertaining a breeze. In the basement, enjoy an indoor pool, hot tub, sauna, and fitness center. Additional building features include community and entertainment rooms, a beautifully updated lobby, covered parking, on-site storage, and a pet-friendly environment. *Location is everything, and Summer House delivers.* With a Walk Score of 93, you're just moments from Cheesman Park, carriage house, Denver Botanic Gardens, Ideal Market, Liks Ice Cream, Potager, Vine Street Pub, and neighborhood cafés, restaurants, and fitness studios. Downtown Denver, Cherry Creek, and the shopping and dining at 9+CO are all within easy reach, with convenient access to public transportation. The HOA provides exceptional convenience, covering heat, water, sewer, trash, recycling, security, grounds maintenance, exterior maintenance (excluding the roof), and access to the building's amenities. That means less time worrying about upkeep and more time enjoying everything Denver has to offer. Whether you're looking for a full-time residence or a low-maintenance, lock-and-leave lifestyle, Summer House #301 offers the space, amenities, and location to make city living feel effortless. **Because this isn't just a condo. It's a lifestyle. And you'd look fabulous living here.**

Save
Ask
Tour
Hide
Share
Listing Snapshot
Price 
$350,000
Days On Site 
11 Days
Bedrooms 
2
Inside Area (SqFt) 
1,144 sqft
Total Baths 
2
Full Baths 
1
Partial Baths 
1
Lot Size 
N/A
Year Built 
1975
MLS Number 
9108824
Status 
Active
Property Tax 
$2,283
HOA/Condo/Coop Fees 
$800 monthly
Sq Ft Source 
Public Records
Friends & Family
Recent Activity
yesterdayListing updated with changes from the MLS
a week agoStatus changed to Active
a week agoPrice changed to $350,000
2 weeks agoListing first seen on site
General Features
Carport 
1
Direction Faces 
West
Levels 
One
Parking Spaces 
1
Pets 
Cats OKDogs OKNumber Limit
Property Condition 
Updated/Remodeled
Property Sub Type 
Condominium
Security 
Key Card EntrySecured Garage/ParkingSmoke Detector(s)
Sewer 
Public Sewer
SqFt Above 
1144
SqFt Total 
1144
Style 
Contemporary
Utilities 
Natural Gas AvailableCable AvailableElectricity ConnectedNatural Gas ConnectedPhone Available
Water Source 
Public
Zoning 
G-MU-20
Interior Features
Appliances 
DishwasherOvenRefrigerator
Cooling 
Central Air
Fireplace 
Yes
Fireplace Features 
Living Room
Fireplaces 
1
Flooring 
LaminateTile
Furnished 
Unfurnished
Heating 
Forced AirHot Water
Interior 
Built-in FeaturesEntrance FoyerOpen Floorplan
Laundry Features 
Common Area
Main Level Bedrooms 
2
Window Features 
Window Treatments
Bathroom Full 
Dimensions - 8 x 7.8Level - Main
Bathroom Three Quarter 
Dimensions - 7.8 x 7.7Level - Main
Bedroom 
Dimensions - 14.5 x 10.8Level - Main
Dining Room 
Dimensions - 10.7 x 8.1Level - Main
Kitchen 
Dimensions - 9.8 x 7.8Level - Main
Living Room 
Dimensions - 17.8 x 14.6Level - MainDescription - Open concept with wood-burning fireplace.
Sun Room 
Dimensions - 18.9 x 7.1Level - MainDescription - Flex space currently configured as an office.
Save
Ask
Tour
Hide
Share
Exterior Features
Construction Details 
BrickOther
Exterior 
Gas Grill
Lot Features 
LandscapedNear Public Transit
Pool Features 
Indoor
Roof 
MembraneOther
View 
City
Waterview 
City
Windows/Doors 
Window Treatments
Community Features
Association Amenities 
Coin LaundryElevator(s)Fitness CenterLaundryParkingPoolSaunaSecuritySpa/Hot TubStorage
Association Fee 
$800.0
Association Fee Frequency 
Monthly
School District 
Denver 1
Financing Terms Available 
1031 ExchangeCashConventionalFHAVA Loan
Building Access 
Corridor Access
Roads 
Paved
Schools
School District
Denver 1
Elementary School
Dora Moore
Middle School
Morey
High School
East
Listing courtesy of West and Main Homes Inc [email protected]


The content relating to real estate for sale in this Web site comes in part from the Internet Data eXchange ("IDX") program of METROLIST, INC., DBA RECOLORADO real estate listings held by brokers other than West and Main Homes Inc are marked with the IDX Logo. This information is being provided for the consumers' personal, non-commercial use and may not be used for any other purpose. All information subject to change and should be independently verified.

Neighborhood & Commute
Source: Walkscore
Disclosure: Community information and market data powered by Constellation Data Labs. Information is deemed reliable but not guaranteed.
Save
Ask
Tour
Hide
Share