Due to the health concerns created by Coronavirus we are offering personal 1-1 online video walkthough tours where possible.
Save
Ask
Tour
Hide
Share
Photos
Map
Nearby Listings
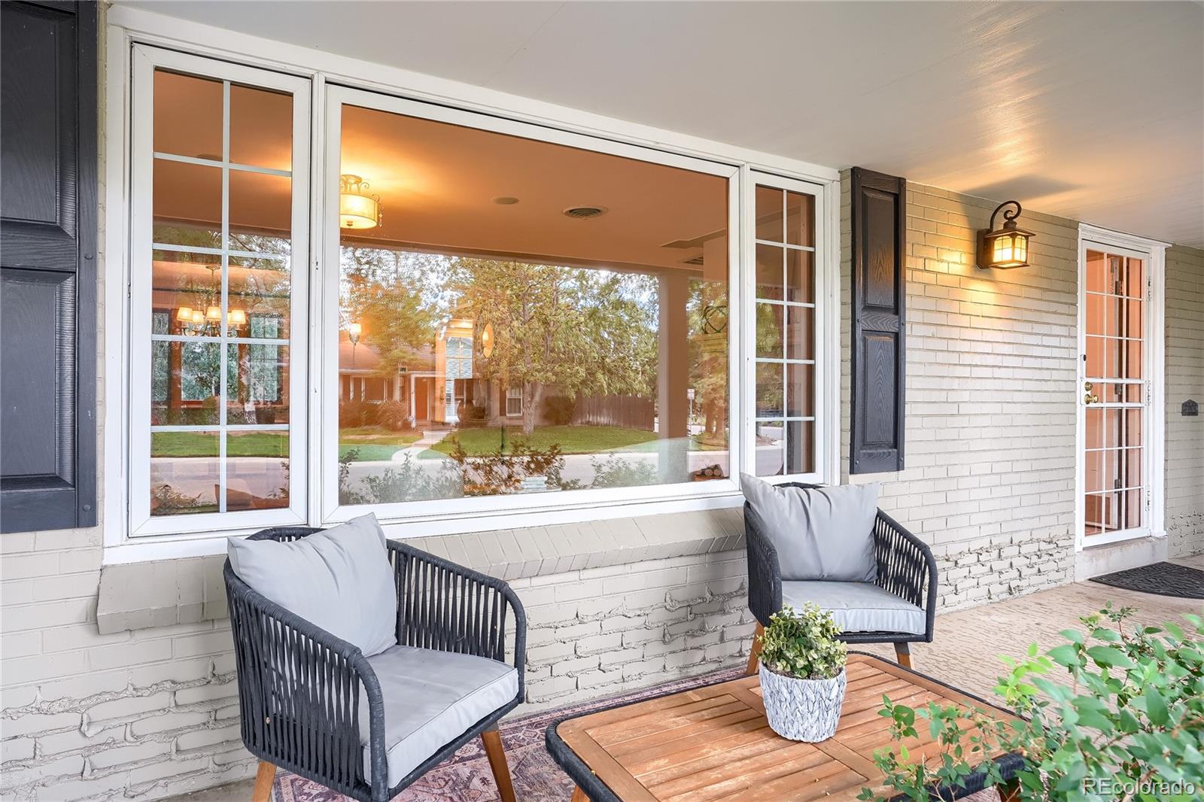
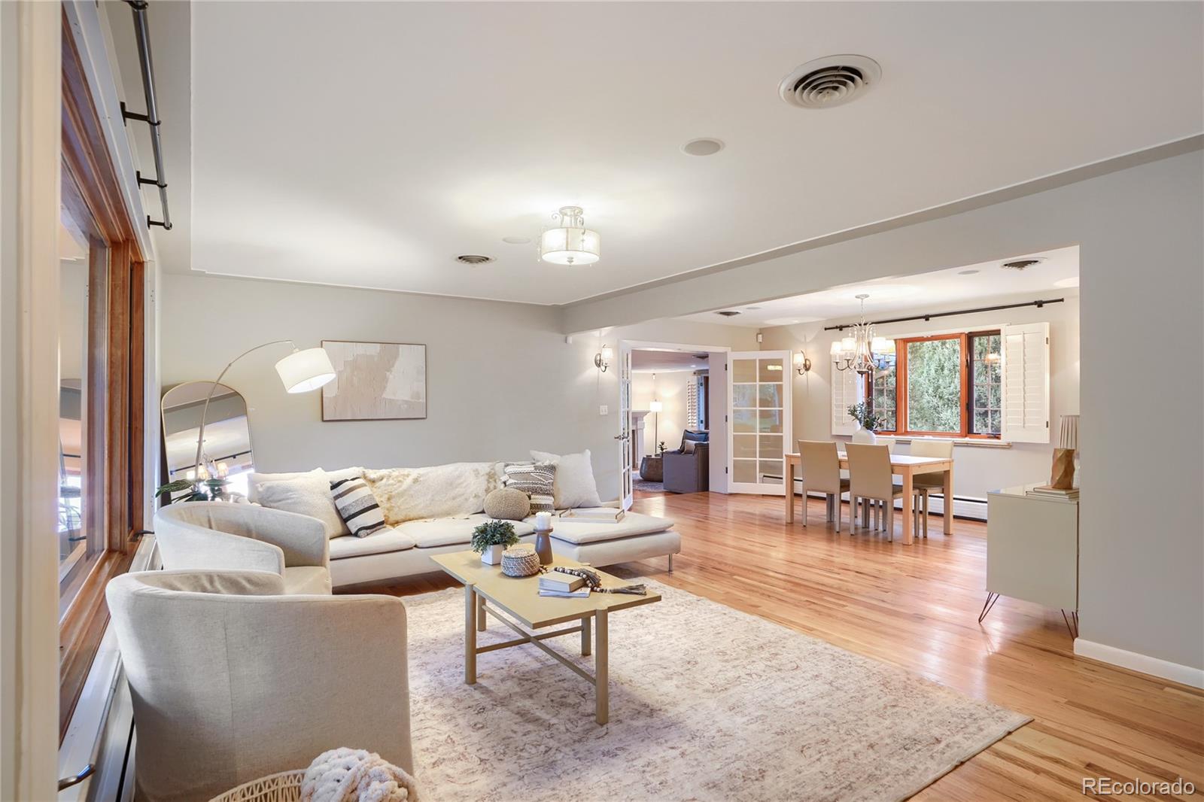
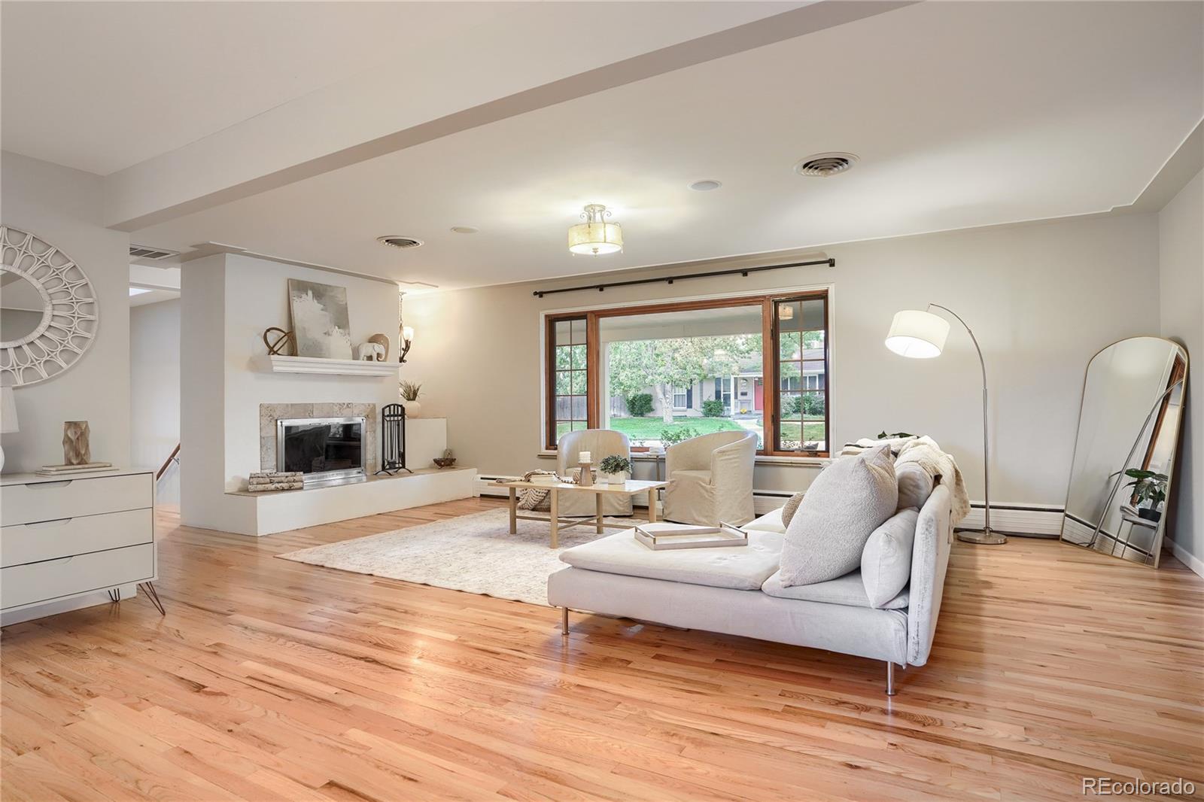
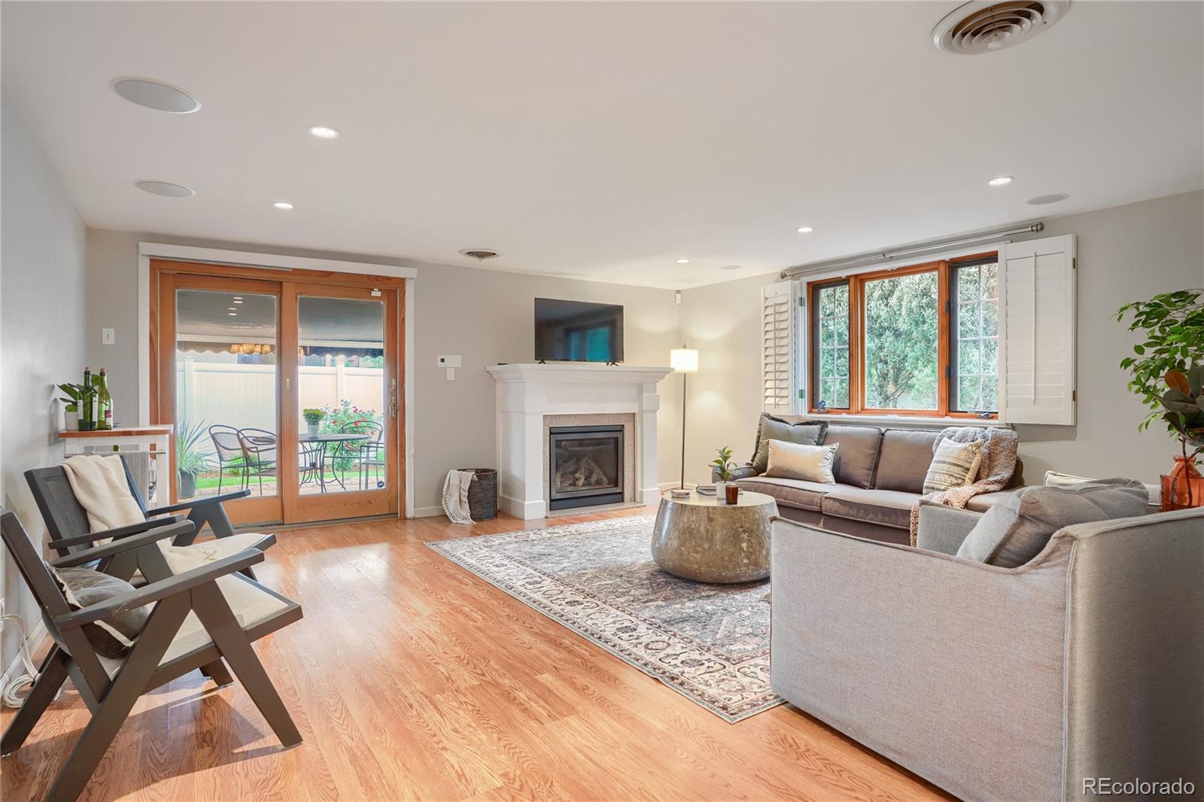
Stunning Mid-Century Modern home in the heart of Hilltop. This home is completely updated and remodeled. Enjoy a spacious covered front porch that invites you into an open floor plan featuring hard-wood floors, a living room with tons of natural light and wood burning fireplace that is open to the dining room and beautifully updated kitchen. The main floor family room has a gas fireplace and opens to an outdoor patio with retractable awning. A second patio off of the kitchen is perfect for outdoor living, grilling and enjoying our beautiful Colorado evenings. Plantation Shutters throughout the main floor. The main floor primary suite is remodeled with a 5-piece bathroom with Italian marble, radiant floors, steam shower, heated soaking tub with TV, walk-in closet with California Closet system and laundry. 2 other bedrooms on the main floor share a full bathroom. In the basement there is a wine room hidden behind a bookshelf as well as a 4th bedroom with en-suite bathroom and 2nd laundry. The basement family room is a haven for entertaining and has storage galore. A wall of built in cabinets, shelving and a handy sink. Basement cedar closet has a wine fridge that is included and also in cedar closet - control boxes for speakers are included. All staging wall hangings excluded. Everything is done in this home and welcomes you in to enjoy it as your own. The backyard is private and fenced with a storage shed. This location can't be beat. So close to everything. A short walk to Robinson Park and close to Cranmer and Crestmoor Park. Great local shopping and dining within minutes. Nothing to do buy move in and enjoy.
Save
Ask
Tour
Hide
Share
Listing Snapshot
Price
$1,399,000
Days On Site
186 Days
Bedrooms
4
Inside Area (SqFt)
3,079 sqft
Total Baths
3
Full Baths
3
Partial Baths
N/A
Lot Size
0.19 Acres
Year Built
1957
MLS Number
8680313
Status
Active
Property Tax
$9,252
HOA/Condo/Coop Fees
N/A
Sq Ft Source
Public Records
Friends & Family
React
Invite
Recent Activity
a week ago
Listing updated with changes from the MLS
a month ago
Price changed to $1,399,000
6 months ago
Status changed to Active
6 months ago
Listing first seen on site
General Features
Acres
0.19
Attached Garage
Yes
Direction Faces
South
Foundation
Slab
Garage
Yes
Garage Spaces
2
Green Energy Efficient
Water Heater
Levels
One
Parking
ConcreteLightedStorageAttached
Parking Spaces
2
Property Condition
Updated/Remodeled
Property Sub Type
Single Family Residence
Security
Carbon Monoxide Detector(s)Smoke Detector(s)
Sewer
Public Sewer
SqFt Above
2120
SqFt Below
959
SqFt Total
3079
Style
Mid-Century Modern
Utilities
Natural Gas AvailableCable AvailableElectricity ConnectedNatural Gas Connected
Water Source
Public
Zoning
E-SU-DX
Interior Features
Appliances
OvenDishwasherDisposalDryerGas Water HeaterMicrowaveRangeRange HoodRefrigeratorSelf Cleaning OvenWasher
Level - MainDescription - 5 pc bathroom with Italian marble, radiant heated floors, steam shower;soaking tub with built in TV (included);skylights above tub
Bedroom
Dimensions - 12.5 x 10.5Level - BasementDescription - En-suite bathroom and 2nd laundry for guests
Bonus Room
Dimensions - 15 x 8.5Level - BasementDescription - natural light from window; has closets
Dining Room
Dimensions - 17 x 11Level - MainDescription - open to kitchen and family room
Family Room
Dimensions - 19.5 x 15Level - BasementDescription - Haven for entertaining - abundance of storage and wet bar.
Kitchen
Dimensions - 17.5 x 11.5Level - MainDescription - Beautifully updated kitchen opens to dining room.
Laundry
Level - MainDescription - in Primary Ensuite with 5 pc bath
Living Room
Dimensions - 21.5 x 13Level - MainDescription - Great Natural Light with Large window - wood burning fireplace
Wine Cellar
Level - BasementDescription - Hidden behind a bookcase - also great storage in wine room.
Save
Ask
Tour
Hide
Share
Exterior Features
Construction Details
BrickCement SidingFrame
Exterior
Private YardRain Gutters
Fencing
FencedFull
Lot Features
Corner LotLandscapedLevelMany TreesNear Public TransitSprinklers In FrontSprinklers In Rear
Listing courtesy of Legacy 100 Real Estate Partners LLC [email protected]
The content relating to real estate for sale in this Web site comes in part from the Internet Data eXchange ("IDX") program of METROLIST, INC., DBA RECOLORADO real estate listings held by brokers other than Legacy 100 Real Estate Partners LLC are marked with the IDX Logo. This information is being provided for the consumers' personal, non-commercial use and may not be used for any other purpose. All information subject to change and should be independently verified.
Neighborhood & Commute
Source: Walkscore
Disclosure: Community information and market data powered by Constellation Data Labs. Information is deemed reliable but not guaranteed.



Follow Us!