Save
Ask
Tour
Hide
Share
$275,000
87 Days On Site

1401 N Franklin Street 3
Denver, CO 80218

For Sale|Condominium|Active
1
Bed
1
Total Bath
1
Full Bath
787
SqFt
$349
/SqFt
1892
Built
Subdivision:
Wymans Add
County:
Denver

Due to the health concerns created by Coronavirus we are offering personal 1-1 online video walkthough tours where possible.
1401 N Franklin Street 31401 N Franklin Street 31401 N Franklin Street 31401 N Franklin Street 3
Save
Ask
Tour
Hide
Share

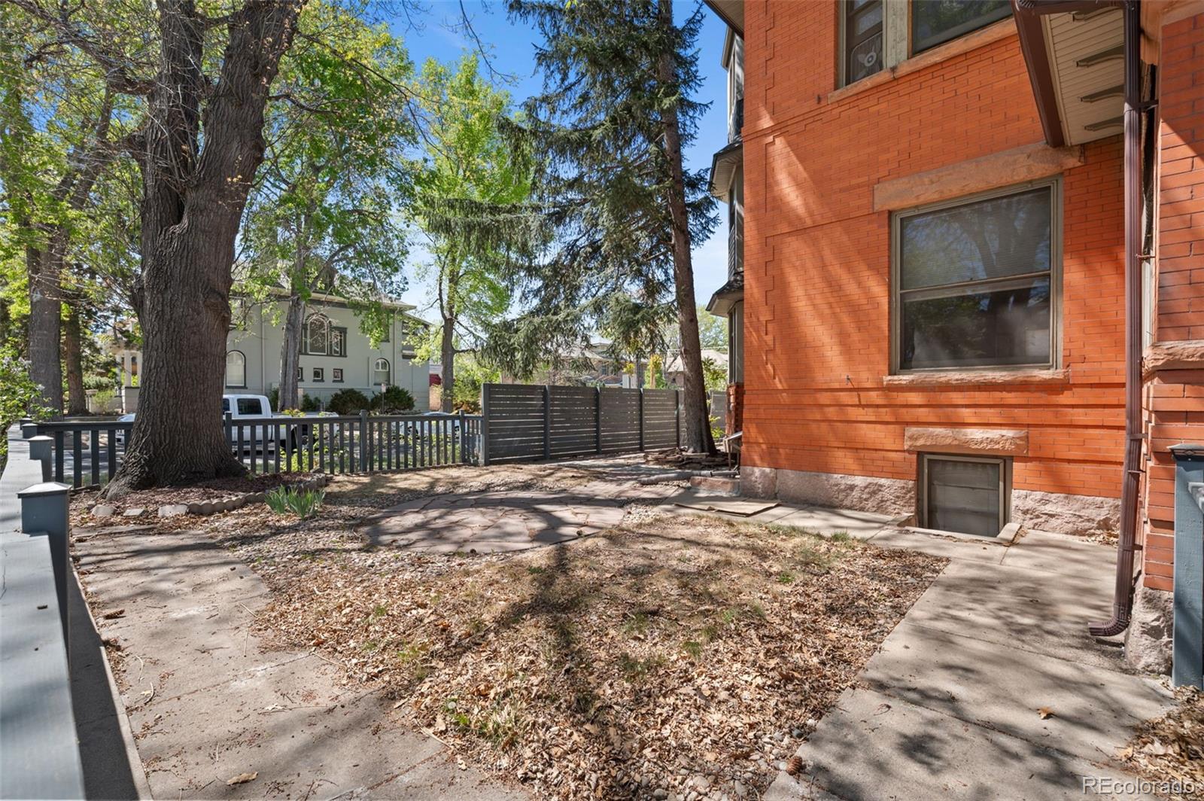
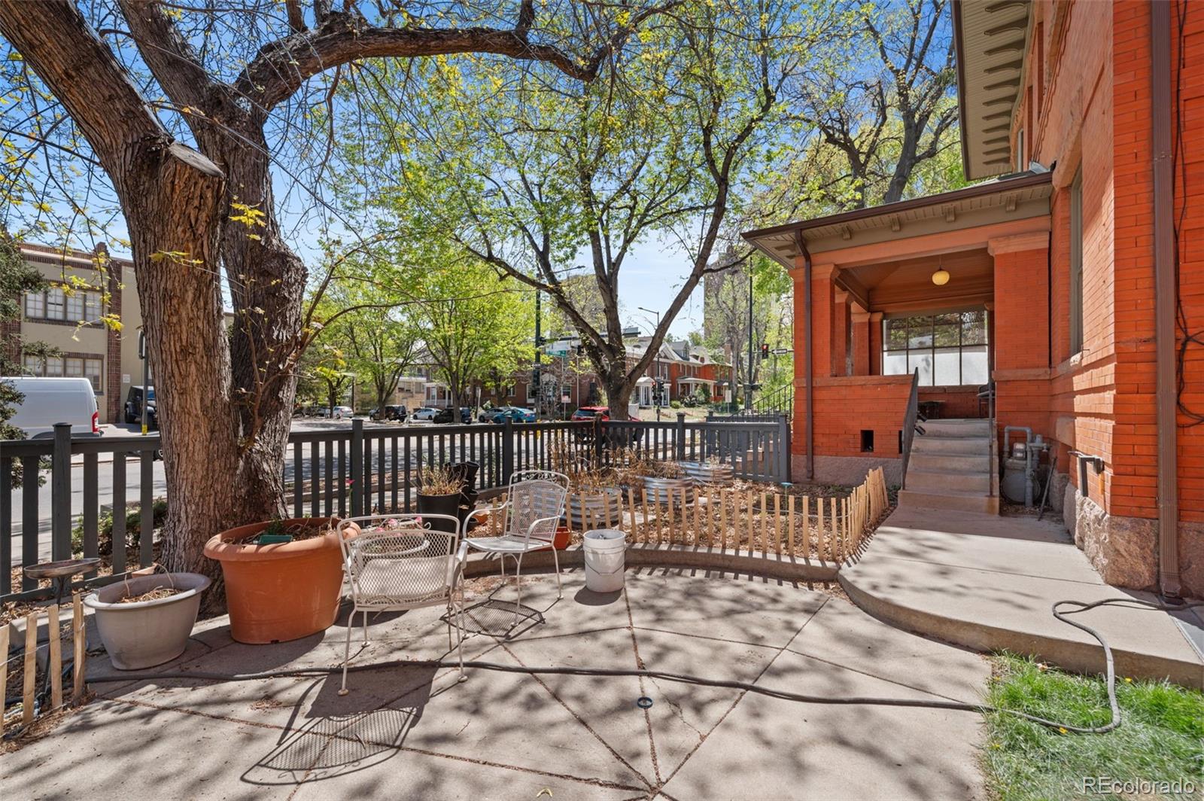
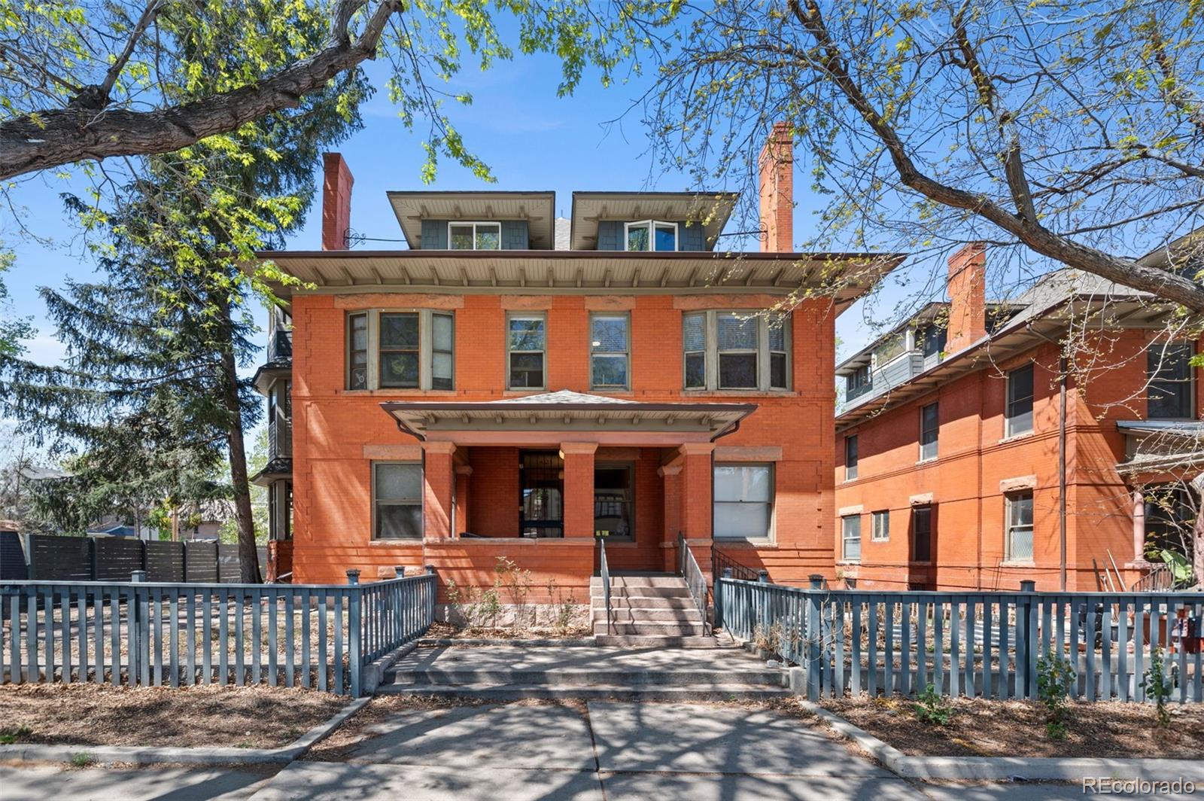
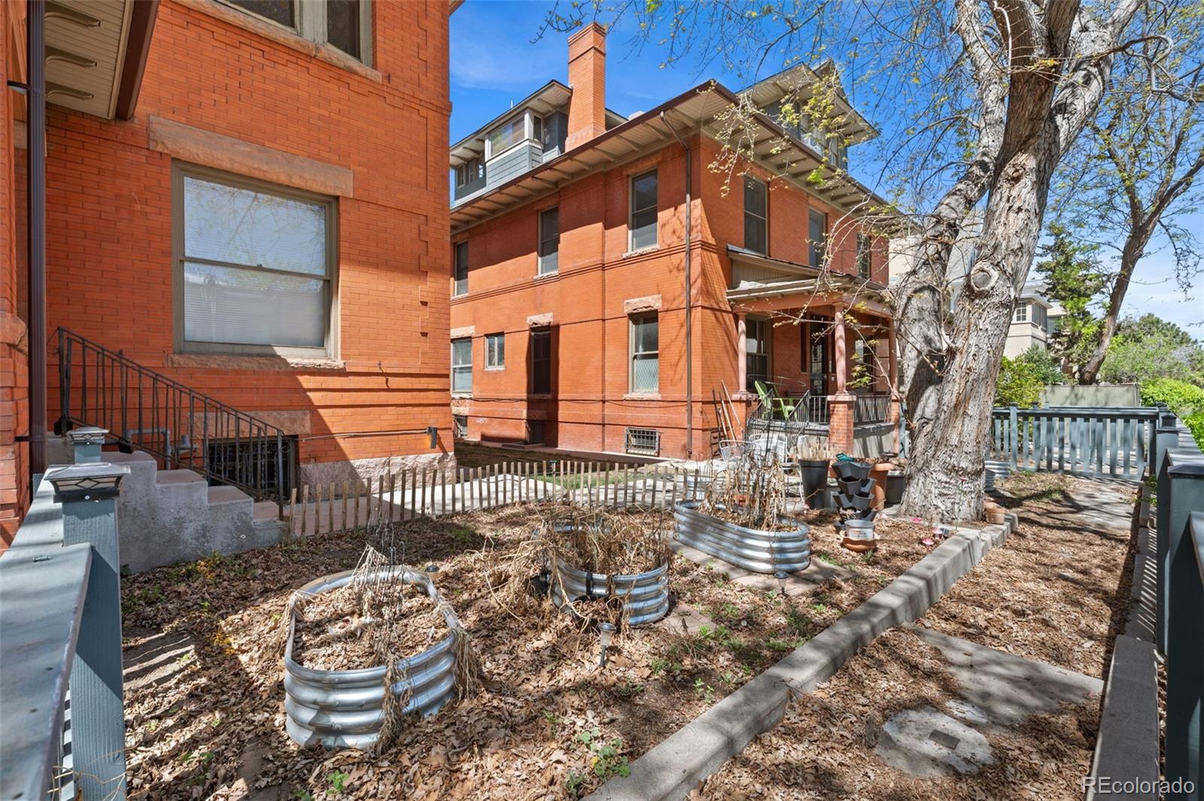
Tucked into a grand 1892 building just off Cheesman Park, this 1 bed, 1 bath condo brings together historic character and everyday ease. With 787 square feet, the space lives comfortably—light-filled living room, a spacious bedroom, and plenty of storage throughout. You’ll find thoughtful updates where they matter most, including a fully remodeled bathroom, an updated kitchen, and the convenience of in-unit laundry. The deep soaking tub is a nice bonus at the end of the day. The layout is simple and functional, with just enough charm to make it feel like home without the upkeep. HOA dues sit at $377/month, keeping things pretty low-maintenance whether you’re looking for a primary spot, a lock-and-leave, or something to hold long-term in a great location. And the lifestyle here is hard to beat. Cheesman Park is right down the block (and arguably one of the best parks in the city). Morning walks, weekend hangs, summer concerts—it all lives right outside your door. You’re also one block to Voodoo Doughnut, with Cap Hill favorites in every direction, and Denver Botanic Gardens less than a mile away. If you’re looking for something with a little personality, in a spot that makes day-to-day life easy, this one’s worth a look

Save
Ask
Tour
Hide
Share
Listing Snapshot
Price 
$275,000
Days On Site 
87 Days
Bedrooms 
1
Inside Area (SqFt) 
787 sqft
Total Baths 
1
Full Baths 
1
Partial Baths 
N/A
Lot Size 
0.38 Acres
Year Built 
1892
MLS Number 
7678509
Status 
Active
Property Tax 
$1,484
HOA/Condo/Coop Fees 
$377 monthly
Sq Ft Source 
Appraiser
Friends & Family
Recent Activity
a week agoListing updated with changes from the MLS
3 months agoListing first seen on site
General Features
Acres 
0.38
Direction Faces 
East
Levels 
One
Pets 
Cats OKDogs OK
Property Condition 
Updated/Remodeled
Property Sub Type 
Condominium
Sewer 
Public Sewer
SqFt Above 
787
SqFt Total 
787
Utilities 
Electricity Connected
Water Source 
Public
Zoning 
U-RH-3A
Interior Features
Appliances 
DishwasherDryerMicrowaveOvenRefrigeratorWasher
Fireplace 
Yes
Fireplace Features 
Master Bedroom
Fireplaces 
1
Flooring 
Wood
Heating 
Radiant
Interior 
Breakfast BarEntrance FoyerWalk-In Closet(s)
Laundry Features 
In Unit
Main Level Bedrooms 
1
Window Features 
Window Treatments
Bathroom Full 
Level - Main
Bedroom 
Level - Main
Kitchen 
Level - Main
Living Room 
Level - Main
Save
Ask
Tour
Hide
Share
Exterior Features
Construction Details 
Brick
Exterior 
Garden
Lot Features 
Near Public Transit
Windows/Doors 
Window Treatments
Community Features
Association Amenities 
Coin LaundryStorage
Association Fee 
$377.0
Association Fee Frequency 
Monthly
School District 
Denver 1
Financing Terms Available 
CashConventionalFHA
Building Access 
Stairs
Roads 
Paved
Schools
School District
Denver 1
Elementary School
Dora Moore
Middle School
Morey
High School
East
Listing courtesy of Compass - Denver [email protected]


The content relating to real estate for sale in this Web site comes in part from the Internet Data eXchange ("IDX") program of METROLIST, INC., DBA RECOLORADO real estate listings held by brokers other than Compass - Denver are marked with the IDX Logo. This information is being provided for the consumers' personal, non-commercial use and may not be used for any other purpose. All information subject to change and should be independently verified.

Neighborhood & Commute
Source: Walkscore
Disclosure: Community information and market data powered by Constellation Data Labs. Information is deemed reliable but not guaranteed.
Save
Ask
Tour
Hide
Share