Save
Ask
Tour
Hide
Share
$479,500
29 Days On Site

Gold Peak at Palomino Park
8638 Gold Peak Drive C
Highlands Ranch, CO 80130

For Sale|Condominium|Active
2
Beds
2
Total Baths
2
Full Baths
1,133
SqFt
$423
/SqFt
2006
Built
Subdivision:
Palomino Park
County:
Douglas

Due to the health concerns created by Coronavirus we are offering personal 1-1 online video walkthough tours where possible.
8638 Gold Peak Drive C8638 Gold Peak Drive C8638 Gold Peak Drive C8638 Gold Peak Drive C
Save
Ask
Tour
Hide
Share

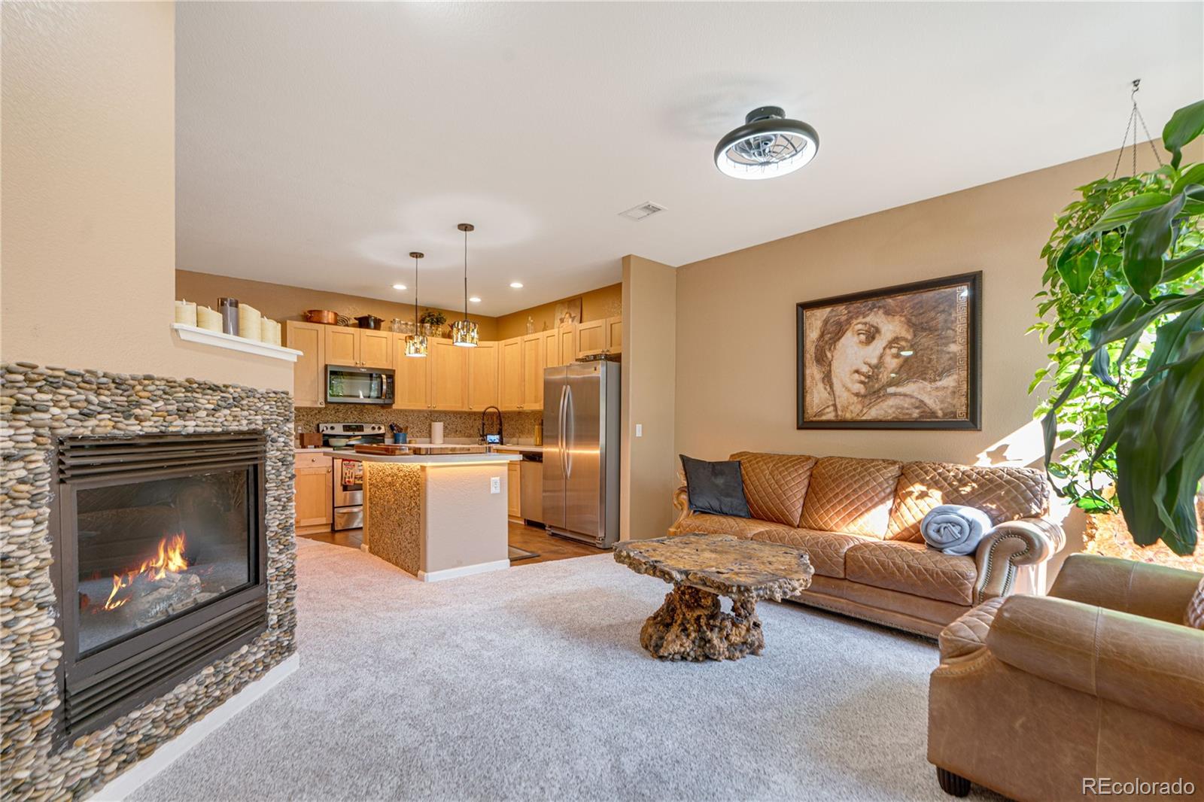
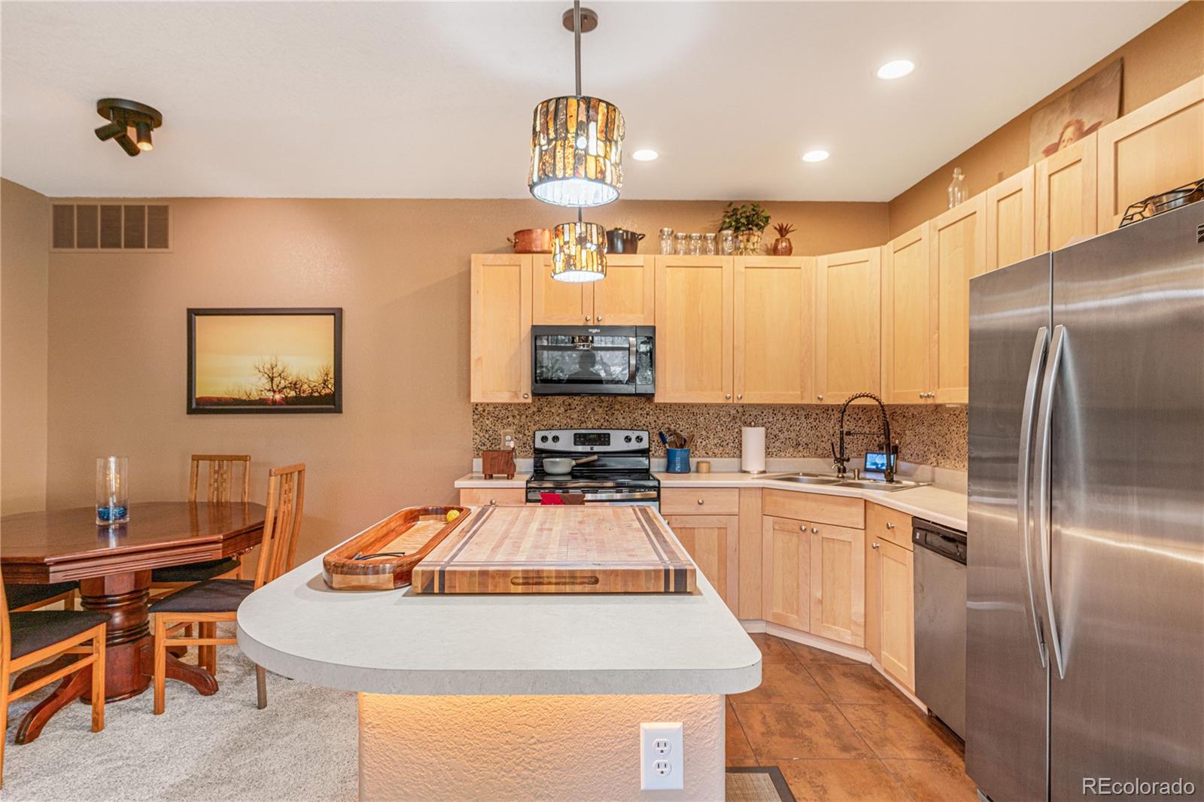
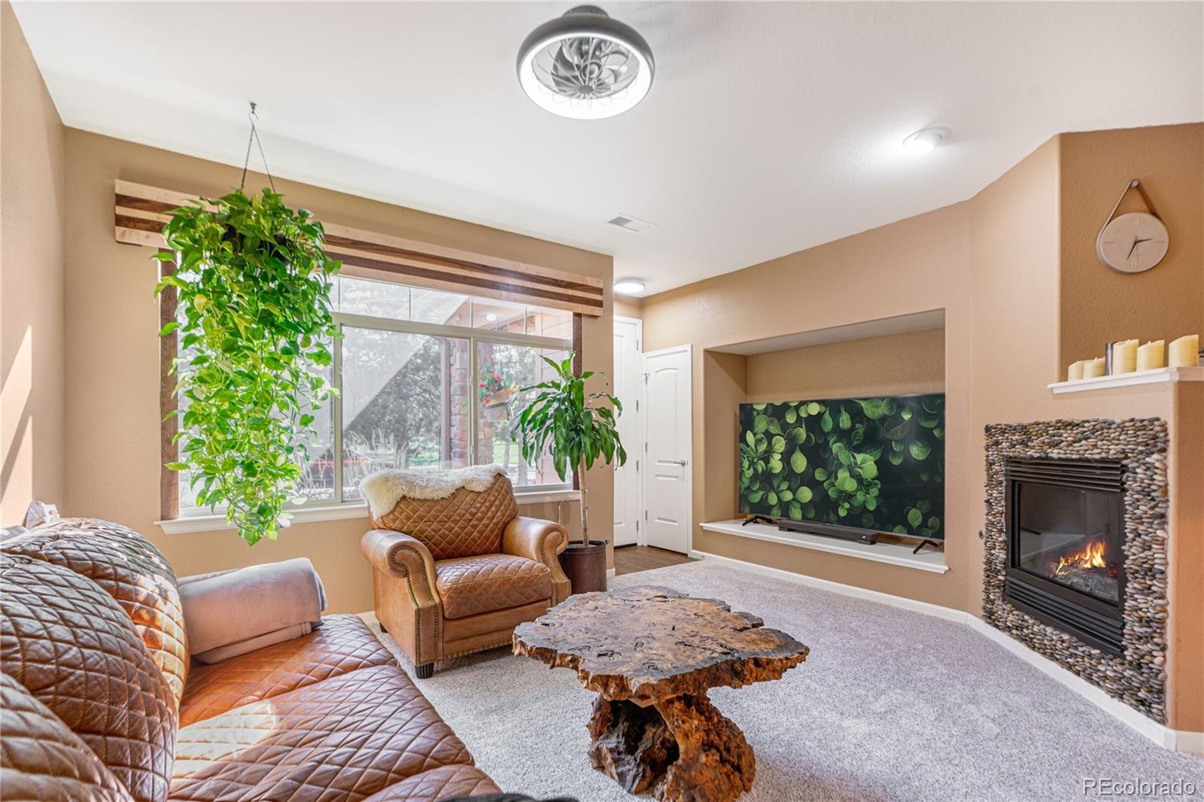
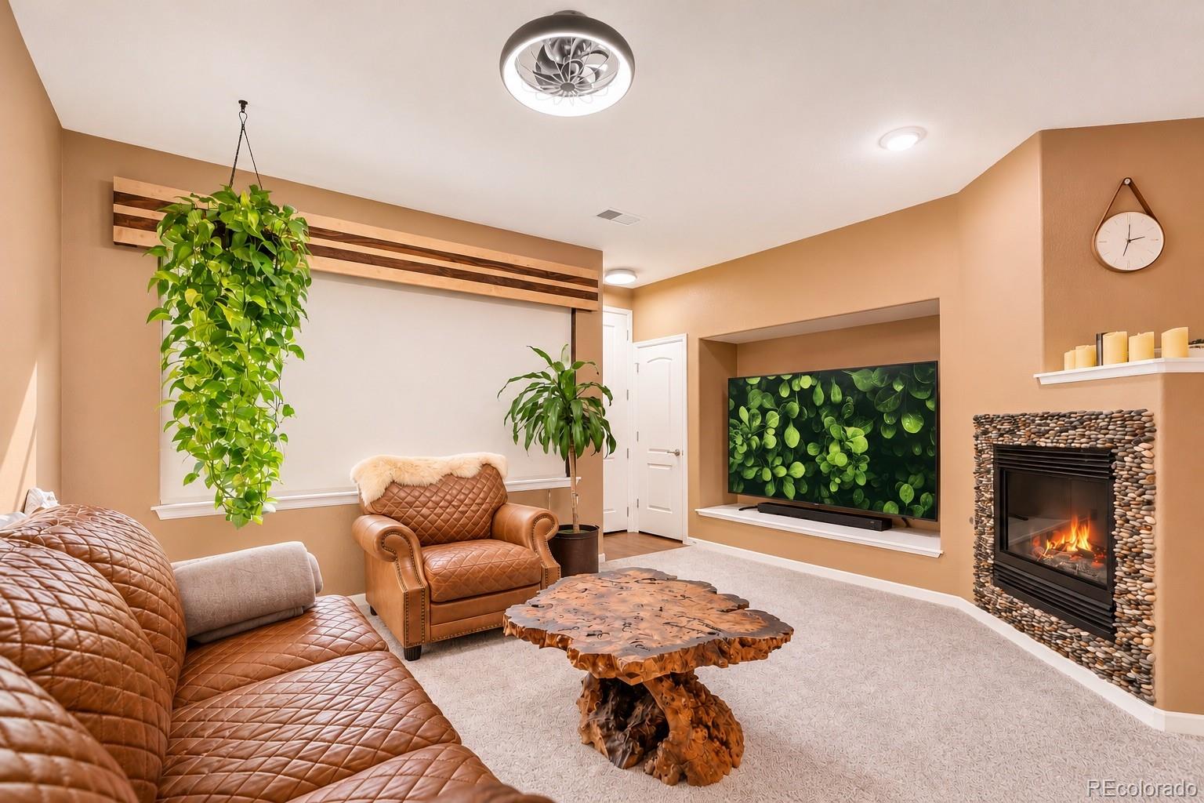
South-facing, single-level living in gated Palomino Park. This ground-floor Gold Peak condo has 2 bedrooms, 2 full baths and 1,133 sq ft with no interior stairs, an open floor plan and park and green-space views. A gas fireplace anchors the living room, and the kitchen has an island, stainless appliances and room for a dining table. Recent updates: new carpet, updated lighting and appliances, and an AprilAire 800 whole-home humidifier. Built-in floating desks in the dining area and second bedroom make working from home easy. The primary suite has a walk-in closet and private bath. The finished laundry room includes a utility sink, cabinets, wardrobe storage and a GE Profile smart washer and dryer. Relax on the covered private patio. The attached, extra-long one-car garage is heated and insulated with 220V power and a recently serviced door. Gold Peak residents have a private cabana and spa, plus Palomino Park amenities including pools, hot tub, clubhouse, fitness center, indoor basketball and pickleball, tennis courts, trails, playgrounds and a dog run. Minutes to Park Meadows, Lone Tree, the Denver Tech Center and C-470. Highlands Ranch Community Association rec centers also available.

Save
Ask
Tour
Hide
Share
Listing Snapshot
Price 
$479,500
Days On Site 
29 Days
Bedrooms 
2
Inside Area (SqFt) 
1,133 sqft
Total Baths 
2
Full Baths 
2
Partial Baths 
N/A
Lot Size 
N/A
Year Built 
2006
MLS Number 
7343854
Status 
Active
Property Tax 
$3,221
HOA/Condo/Coop Fees 
$497.33 monthly
Sq Ft Source 
Public Records
Friends & Family
Recent Activity
a week agoListing updated with changes from the MLS
4 weeks agoListing first seen on site
General Features
Attached Garage 
Yes
Direction Faces 
South
Garage 
Yes
Garage Spaces 
1
Levels 
One
Parking 
Heated GarageLightedOversizedAttached
Parking Spaces 
1
Pets 
Yes
Property Condition 
Updated/Remodeled
Property Sub Type 
Condominium
Security 
Secured Garage/Parking
Sewer 
Public Sewer
SqFt Above 
1133
SqFt Total 
1133
Utilities 
Natural Gas AvailableCable AvailableElectricity ConnectedNatural Gas Connected
Water Source 
Public
Zoning 
PDU
Interior Features
Appliances 
DishwasherDisposalDryerGas Water HeaterHumidifierMicrowaveOvenRangeRefrigeratorWasher
Cooling 
Ceiling Fan(s)Central Air
Electric 
220 Volts
Fireplace 
Yes
Fireplace Features 
GasLiving Room
Fireplaces 
1
Flooring 
CarpetTileVinyl
Furnished 
Negotiable
Heating 
Forced Air
Interior 
Built-in FeaturesCeiling Fan(s)Kitchen IslandOpen FloorplanWalk-In Closet(s)
Laundry Features 
In Unit
Main Level Bedrooms 
2
Window Features 
Double Pane WindowsWindow Coverings
Bathroom Full 
Level - Main
Bedroom 
Level - MainDescription - Primary
Kitchen 
Level - Main
Laundry 
Level - MainDescription - Finished Laundry Room with Sink, Wardrobe and Cabinets. GE Profile Smart Washer-Dryer
Living Room 
Level - Main
Save
Ask
Tour
Hide
Share
Exterior Features
Construction Details 
Cement SidingFrameStone
Patio And Porch 
Covered
Road Frontage 
Private Road
Roof 
Composition
View 
Meadow
Waterview 
Meadow
Windows/Doors 
Double Pane WindowsWindow Coverings
Community Features
Association Amenities 
ClubhouseFitness CenterGatedParkParkingPlaygroundPond SeasonalPoolSaunaSpa/Hot TubTennis Court(s)Trail(s)
Association Fee 
$5904.0
Association Fee Frequency 
Annually
Additional Association Fee 
$64.0
Additional Association Fee Frequency 
Annually
School District 
Douglas RE-1
Financing Terms Available 
CashConventionalFHAVA Loan
Building Access 
Ground
Roads 
Paved
Schools
School District
Douglas RE-1
Elementary School
Acres Green
Middle School
Cresthill
High School
Highlands Ranch
Listing courtesy of Compass - Denver [email protected]


The content relating to real estate for sale in this Web site comes in part from the Internet Data eXchange ("IDX") program of METROLIST, INC., DBA RECOLORADO real estate listings held by brokers other than Compass - Denver are marked with the IDX Logo. This information is being provided for the consumers' personal, non-commercial use and may not be used for any other purpose. All information subject to change and should be independently verified.

Neighborhood & Commute
Source: Walkscore
Disclosure: Community information and market data powered by Constellation Data Labs. Information is deemed reliable but not guaranteed.
Save
Ask
Tour
Hide
Share