Save
Ask
Tour
Hide
Share
$435,000
89 Days On Site

Spire
891 14th Street 3412
Denver, CO 80202

For Sale|Condominium|Active Under Contract
1
Bed
1
Total Bath
1
Full Bath
816
SqFt
$533
/SqFt
2009
Built
Subdivision:
Spire
County:
Denver

Due to the health concerns created by Coronavirus we are offering personal 1-1 online video walkthough tours where possible.
891 14th Street 3412891 14th Street 3412891 14th Street 3412891 14th Street 3412
Save
Ask
Tour
Hide
Share

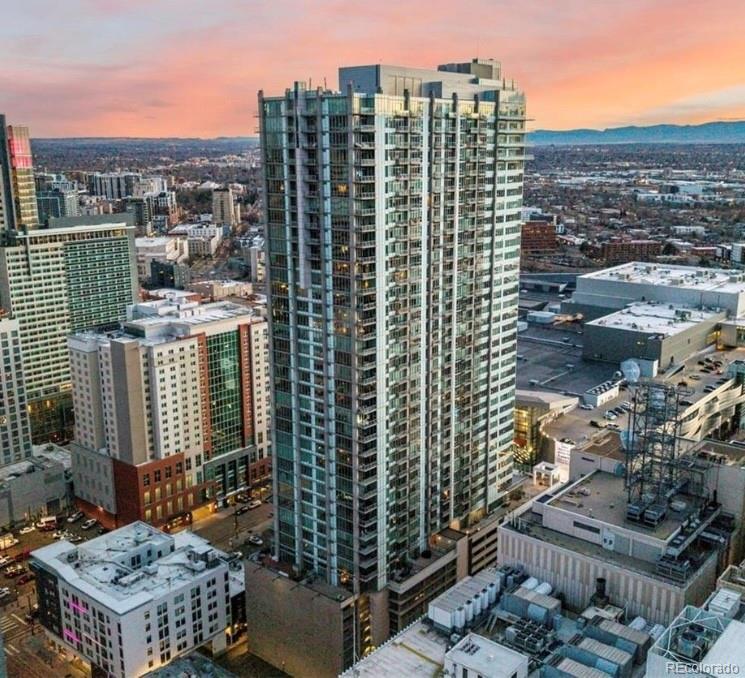
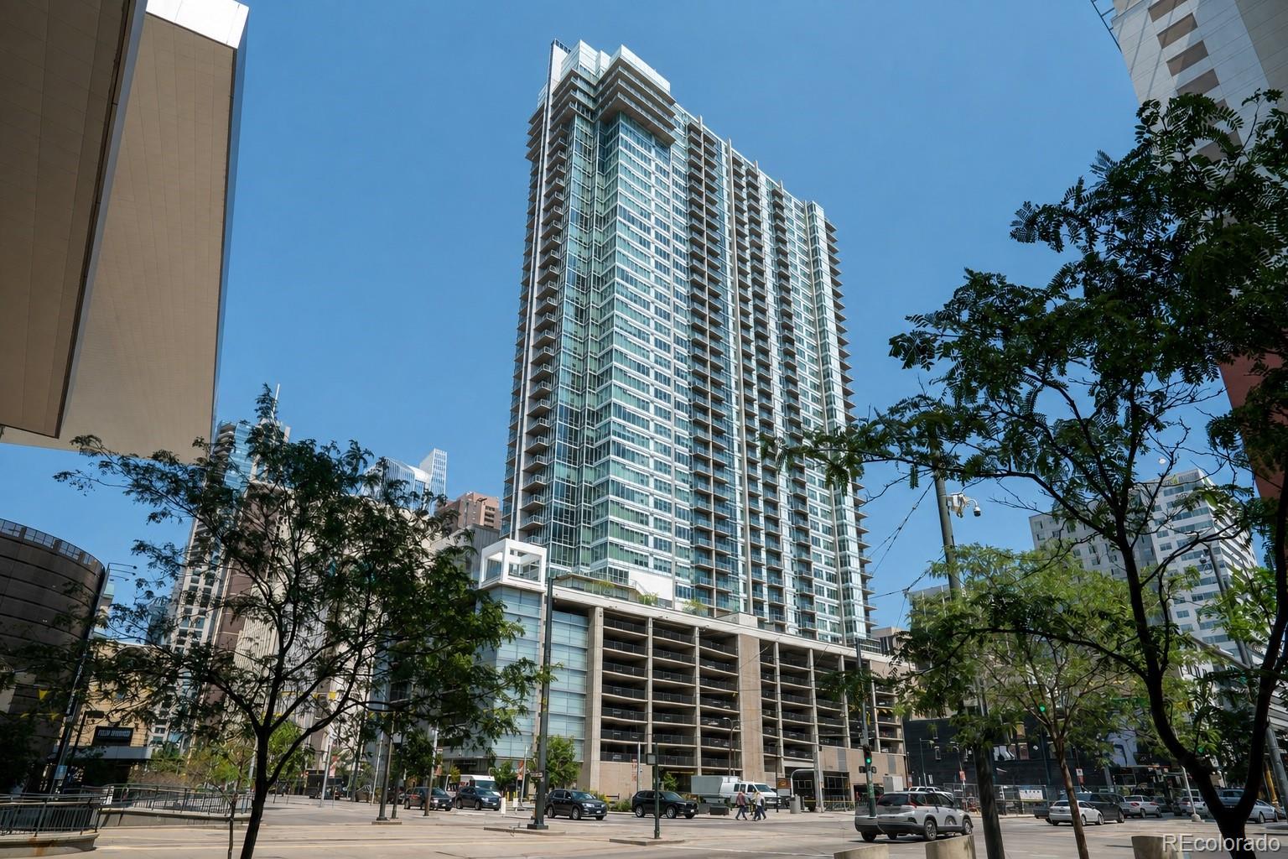
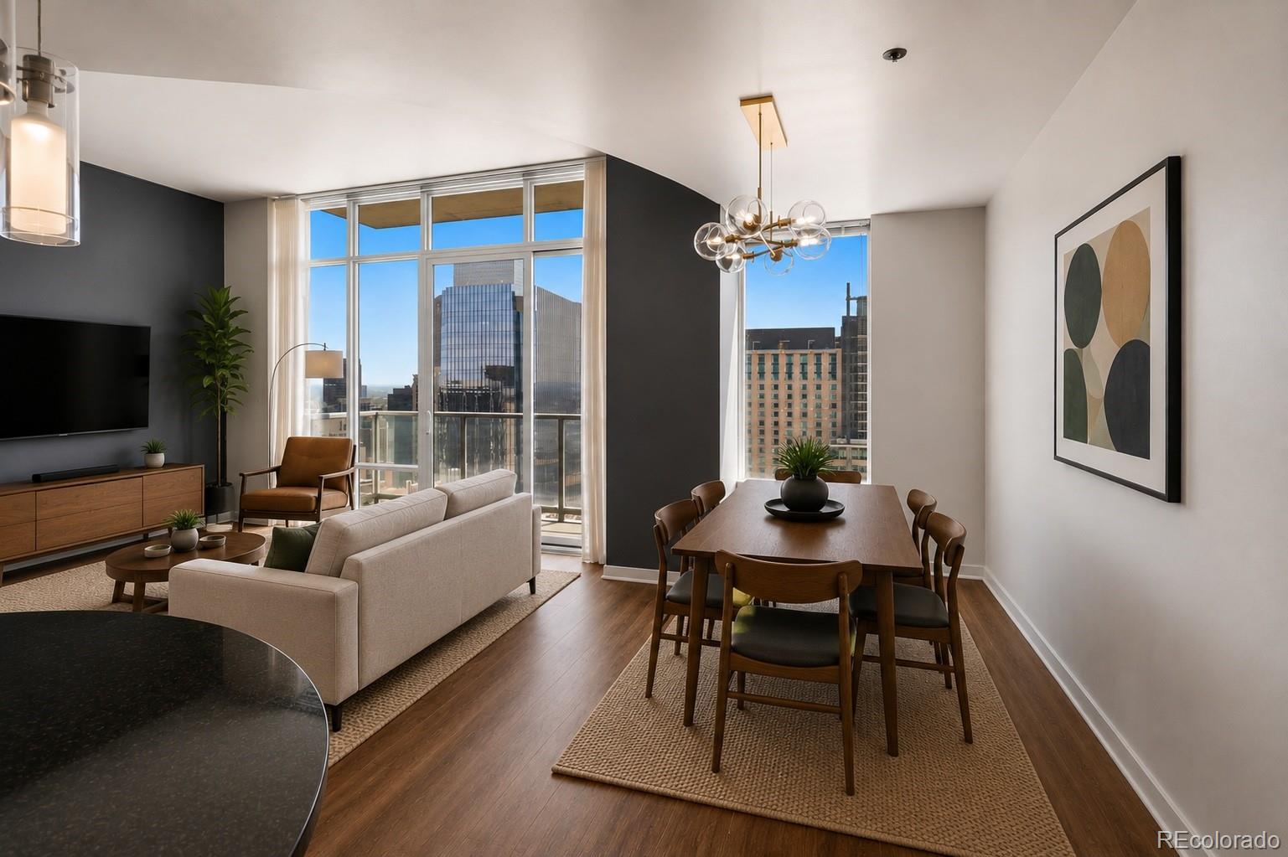
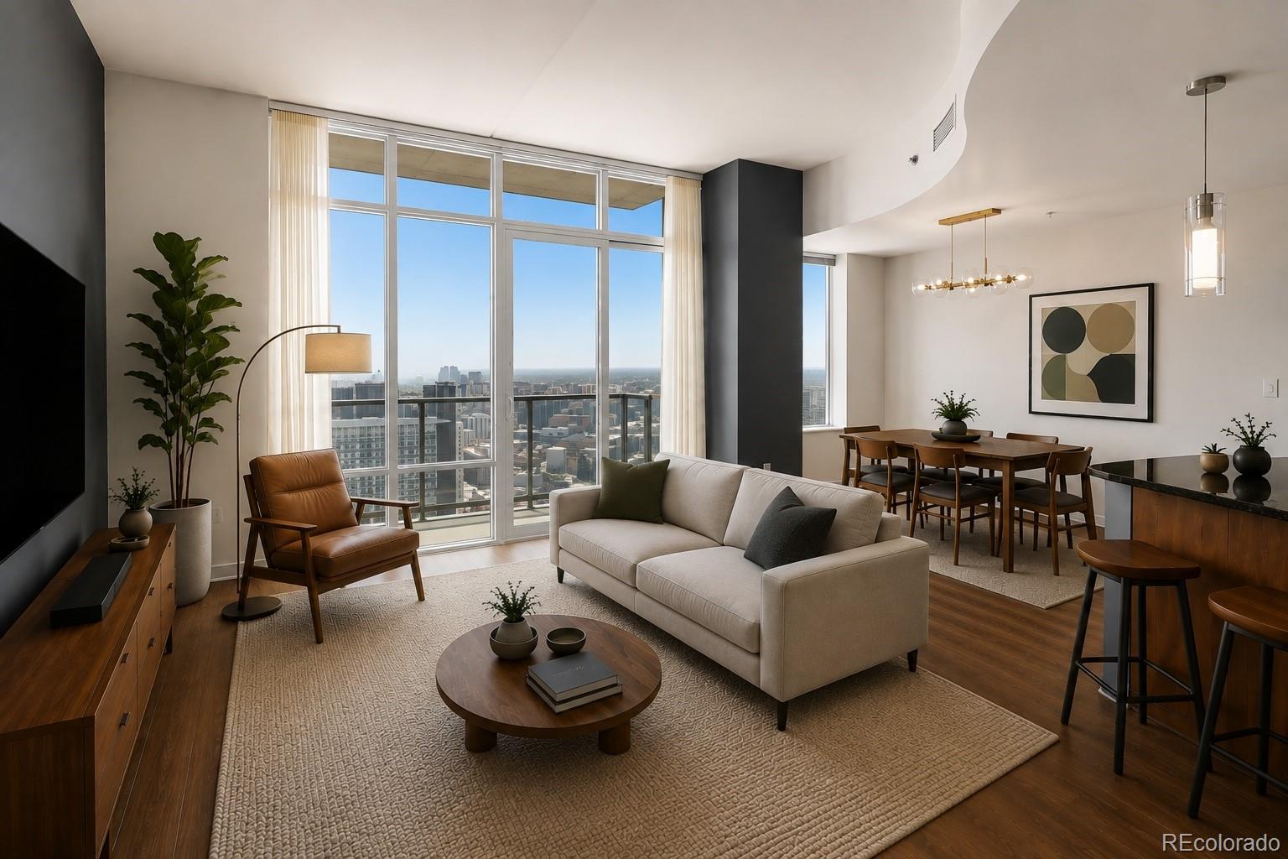
Spire is regarded as one of the premier condo complexes in Downtown Denver, and this Level 34 Condo includes exclusive membership to the Sky Club. The Sky Club is on the 41st floor and provides an exclusive place to host parties, book clubs, play billiards, and entertain larger groups of people. Wine lockers are available in the Sky Club so you don't have to bring your beverages from your unit. Incredible city and mountain views. Level 34 affords spectacular views with privacy. The condo has sophisticated updates that set it apart from others, including new flooring throughout - faux hardwood planking and new carpeting. The unit also features a white plastered ceiling with downlights & tiled backsplash in the kitchen. The plastered ceiling gives it a finished look, and a less industrial and more refined appearance. The condo is tastefully decorated and includes stainless appliances, and the washer and dryer in the custom closet. New paint throughout! Living in the heart of Downtown Denver is so convenient; walk to the CherryCreek bike path, great restaurants, coffee shops & nightlife. The amenity list at Spire includes a state-of-the-art fitness center, resort-style pools, lounges, fire pit, billards, screening room, and plenty of remote work areas and a 24/7 concierge. There is garage parking space off the 4th floor.

Save
Ask
Tour
Hide
Share
Listing Snapshot
Price 
$435,000
Days On Site 
89 Days
Bedrooms 
1
Inside Area (SqFt) 
816 sqft
Total Baths 
1
Full Baths 
1
Partial Baths 
N/A
Lot Size 
N/A
Year Built 
2009
MLS Number 
6638144
Status 
Active Under Contract
Property Tax 
$2,974
HOA/Condo/Coop Fees 
$574.58 monthly
Sq Ft Source 
Public Records
Friends & Family
Recent Activity
6 days agoListing updated with changes from the MLS
6 days agoStatus changed to Active Under Contract
2 weeks agoPrice changed to $435,000
3 months agoListing first seen on site
General Features
Attached Garage 
Yes
Direction Faces 
Southeast
Garage 
Yes
Garage Spaces 
1
Levels 
One
Parking 
ConcreteAttached
Parking Spaces 
1
Pets 
Yes
Property Condition 
Updated/Remodeled
Property Sub Type 
Condominium
Security 
24 Hour SecuritySecurity Guard
Sewer 
Public Sewer
SqFt Above 
816
SqFt Total 
816
Style 
Loft
Utilities 
Electricity Connected
Zoning 
D-TD
Interior Features
Appliances 
CooktopDishwasherDisposalDryerMicrowaveOvenRangeRefrigeratorWasher
Flooring 
CarpetVinyl
Furnished 
Unfurnished
Heating 
Forced Air
Interior 
Eat-in KitchenEntrance FoyerHigh CeilingsKitchen IslandOpen FloorplanWalk-In Closet(s)
Laundry Features 
In Unit
Main Level Bedrooms 
1
Window Features 
Window Coverings
Bathroom Full 
Level - MainDescription - enter from either the bedroom or hallway
Bedroom 
Level - MainDescription - With master closet and laundry in builtout master closet
Great Room 
Description - open concept with eating space, island stools and family room area.
Laundry 
Level - MainDescription - washer and dryer stacked in the master closet
Save
Ask
Tour
Hide
Share
Exterior Features
Construction Details 
Concrete
Exterior 
Balcony
Patio And Porch 
Patio
Pool Features 
Outdoor PoolPrivate
Private Pool 
Yes
Roof 
Concrete
View 
CityMountain(s)
Waterview 
CityMountain(s)
Windows/Doors 
Window Coverings
Community Features
Association Amenities 
ClubhouseConciergeElevator(s)Fitness CenterParkingPoolSpa/Hot Tub
Association Fee 
$6895.0
Association Fee Frequency 
Annually
School District 
Denver 1
Financing Terms Available 
1031 ExchangeCashConventionalFHA
Building Access 
Corridor Access
Schools
School District
Denver 1
Elementary School
Greenlee
Middle School
Compass Academy
High School
West
Listing courtesy of Compass - Denver [email protected]


The content relating to real estate for sale in this Web site comes in part from the Internet Data eXchange ("IDX") program of METROLIST, INC., DBA RECOLORADO real estate listings held by brokers other than Compass - Denver are marked with the IDX Logo. This information is being provided for the consumers' personal, non-commercial use and may not be used for any other purpose. All information subject to change and should be independently verified.

Neighborhood & Commute
Source: Walkscore
Disclosure: Community information and market data powered by Constellation Data Labs. Information is deemed reliable but not guaranteed.
Save
Ask
Tour
Hide
Share