Save
Ask
Tour
Hide
Share
$450,000
19 Days On Site

837 E 17th Avenue 3C
Denver, CO 80218

For Sale|Condominium|Active
2
Beds
2
Total Baths
1
Full Bath
1
Partial Bath
1,282
SqFt
$351
/SqFt
1998
Built
Subdivision:
Briargate
County:
Denver

Due to the health concerns created by Coronavirus we are offering personal 1-1 online video walkthough tours where possible.
837 E 17th Avenue 3C837 E 17th Avenue 3C837 E 17th Avenue 3C837 E 17th Avenue 3C
Save
Ask
Tour
Hide
Share

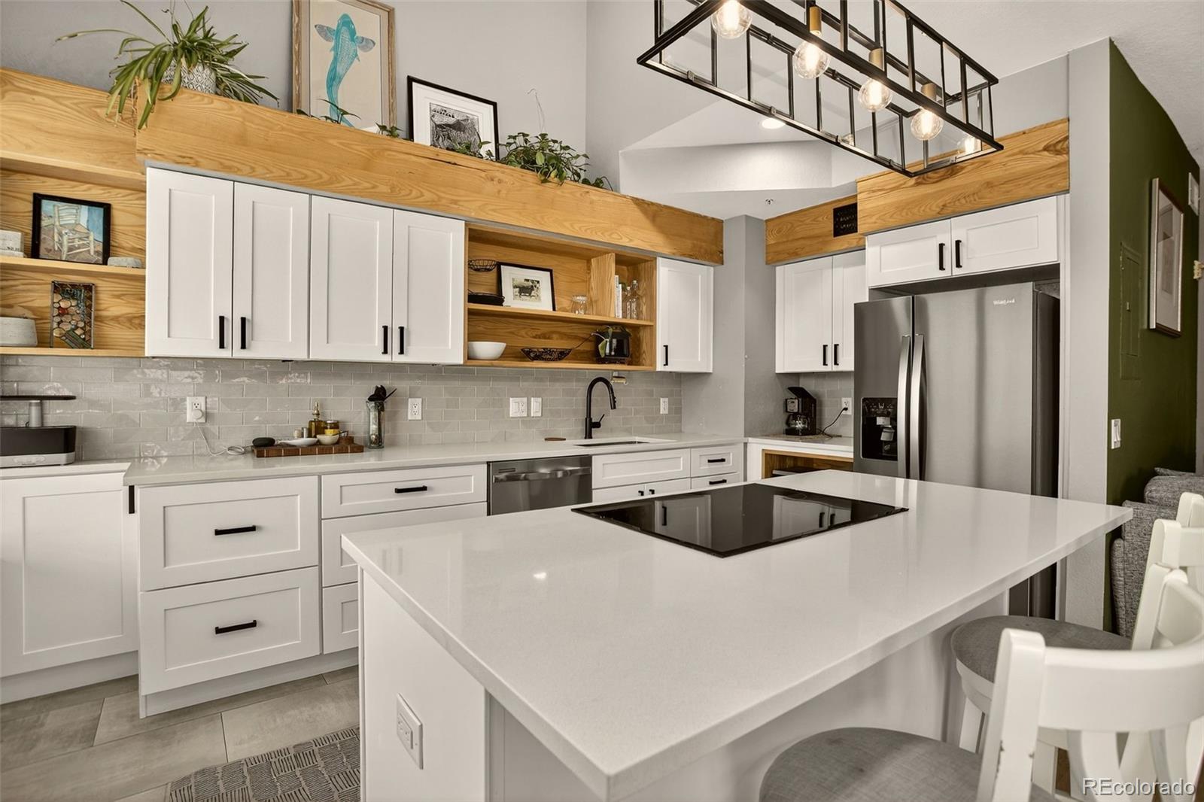
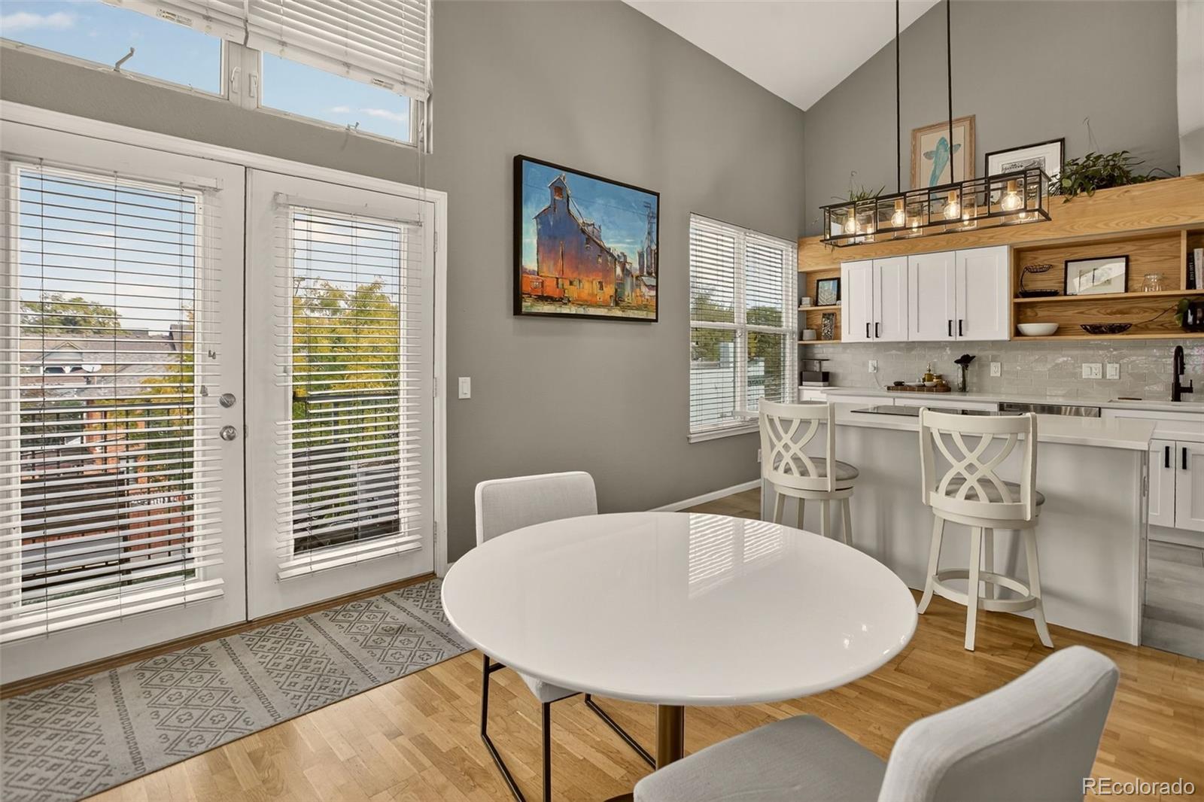
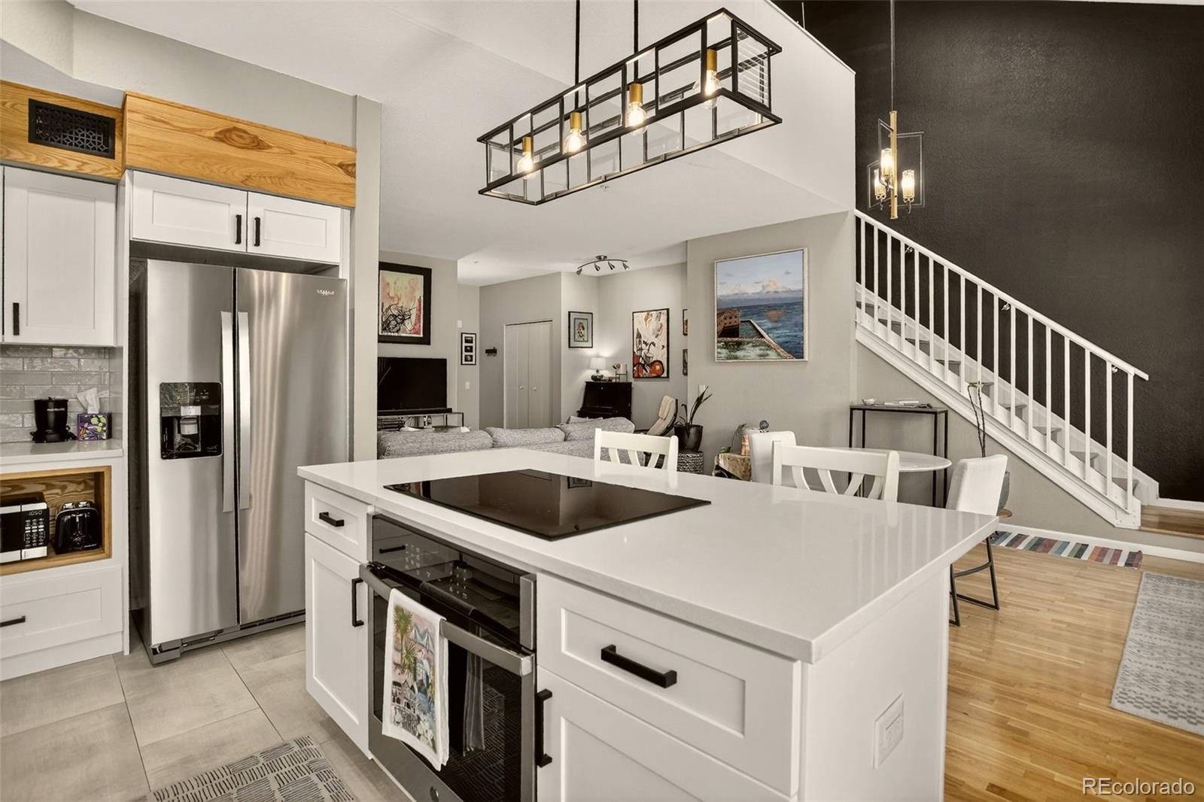
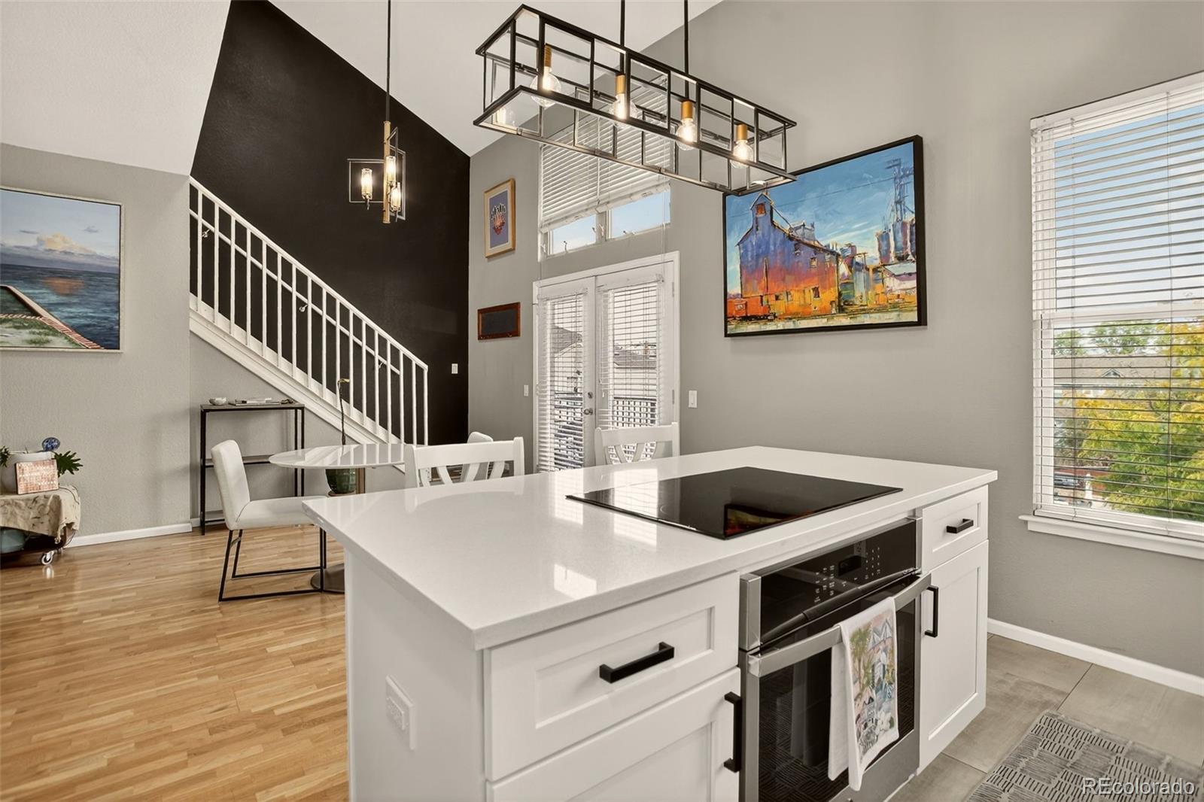
The brand-new kitchen remodel features sleek granite countertops, smart storage, and a stylish breakfast bar that flows effortlessly into the living space—perfect for both entertaining and everyday comfort. The airy loft-style primary suite upstairs includes a spacious walk-in closet, in-unit laundry, and a beautifully updated three-quarter bath. With its open loft design and abundant natural light, it’s an ideal setup for work-from-home convenience. Experience elevated city living in one of Denver’s most walkable neighborhoods—just minutes from downtown and surrounded by vibrant local spots. Set in a quiet interior location away from busy roads, this top-floor condo offers peaceful living with no one above you and a bright, open layout enhanced by vaulted ceilings, skylights, and rich wood flooring. Enjoy warm evenings on your private balcony and the rare benefit of coveted secure underground parking. And with everything you need just steps away—cafés, fitness studios, dining, and daily essentials—you can truly embrace a car-free lifestyle. This home can also be sold furnished, offering a turnkey opportunity in one of Uptown’s premier walkable locations. A stylish, quiet, top-floor retreat that blends modern updates with effortless city living. Schedule your private showing and experience what makes this condo truly special.

Save
Ask
Tour
Hide
Share
Listing Snapshot
Price 
$450,000
Days On Site 
19 Days
Bedrooms 
2
Inside Area (SqFt) 
1,282 sqft
Total Baths 
2
Full Baths 
1
Partial Baths 
1
Lot Size 
N/A
Year Built 
1998
MLS Number 
5704030
Status 
Active
Property Tax 
$2,336
HOA/Condo/Coop Fees 
$562 monthly
Sq Ft Source 
Public Records
Friends & Family
Recent Activity
2 weeks agoListing updated with changes from the MLS
3 weeks agoListing first seen on site
General Features
Garage 
Yes
Garage Spaces 
1
Levels 
Two
Parking 
ConcreteLightedStorageUnderground
Parking Spaces 
1
Pets 
Yes
Property Condition 
Updated/Remodeled
Property Sub Type 
Condominium
Security 
Key Card EntrySecured Garage/ParkingSmoke Detector(s)
Sewer 
Public Sewer
SqFt Above 
1282
SqFt Total 
1282
Style 
Loft
Utilities 
Natural Gas AvailableElectricity ConnectedNatural Gas Connected
Water Source 
Public
Zoning 
PUD
Interior Features
Appliances 
OvenDishwasherDisposalDryerGas Water HeaterMicrowaveRefrigeratorSelf Cleaning OvenWasher
Cooling 
Central Air
Flooring 
CarpetTileWood
Heating 
Forced AirNatural Gas
Interior 
Eat-in KitchenElevatorHigh CeilingsKitchen IslandOpen FloorplanWalk-In Closet(s)
Main Level Bedrooms 
1
Window Features 
Skylight(s)Window Coverings
Bathroom Full 
Level - Main
Bathroom Three Quarter 
Level - Upper
Bedroom 
Level - Upper
Dining Room 
Level - Main
Kitchen 
Level - Main
Laundry 
Level - Upper
Living Room 
Level - Main
Save
Ask
Tour
Hide
Share
Exterior Features
Construction Details 
BlockConcrete
Exterior 
Balcony
Lot Features 
Near Public Transit
Roof 
Composition
Windows/Doors 
Skylight(s)Window Coverings
Community Features
Association Amenities 
Elevator(s)Fitness CenterParking
Association Fee 
$562.0
Association Fee Frequency 
Monthly
School District 
Denver 1
Financing Terms Available 
CashConventionalFHAVA Loan
Building Access 
Corridor Access
Roads 
Paved
Schools
School District
Denver 1
Elementary School
Cole Arts And Science Academy
Middle School
McAuliffe International
High School
East
Listing courtesy of Coldwell Banker Realty 54 [email protected]


The content relating to real estate for sale in this Web site comes in part from the Internet Data eXchange ("IDX") program of METROLIST, INC., DBA RECOLORADO real estate listings held by brokers other than Coldwell Banker Realty 54 are marked with the IDX Logo. This information is being provided for the consumers' personal, non-commercial use and may not be used for any other purpose. All information subject to change and should be independently verified.

Neighborhood & Commute
Source: Walkscore
Disclosure: Community information and market data powered by Constellation Data Labs. Information is deemed reliable but not guaranteed.
Save
Ask
Tour
Hide
Share