Save
Ask
Tour
Hide
Share
$2,695,000
26 Days On Site

2485 Oak Street
Denver, CO 80212

For Sale|Single Family Residence|Active
5
Beds
6
Total Baths
2
Full Baths
4
Partial Baths
5,875
SqFt
$459
/SqFt
2022
Built
Subdivision:
Sloans Lake
County:
Denver

Due to the health concerns created by Coronavirus we are offering personal 1-1 online video walkthough tours where possible.
2485 Oak Street2485 Oak Street2485 Oak Street2485 Oak Street
Save
Ask
Tour
Hide
Share

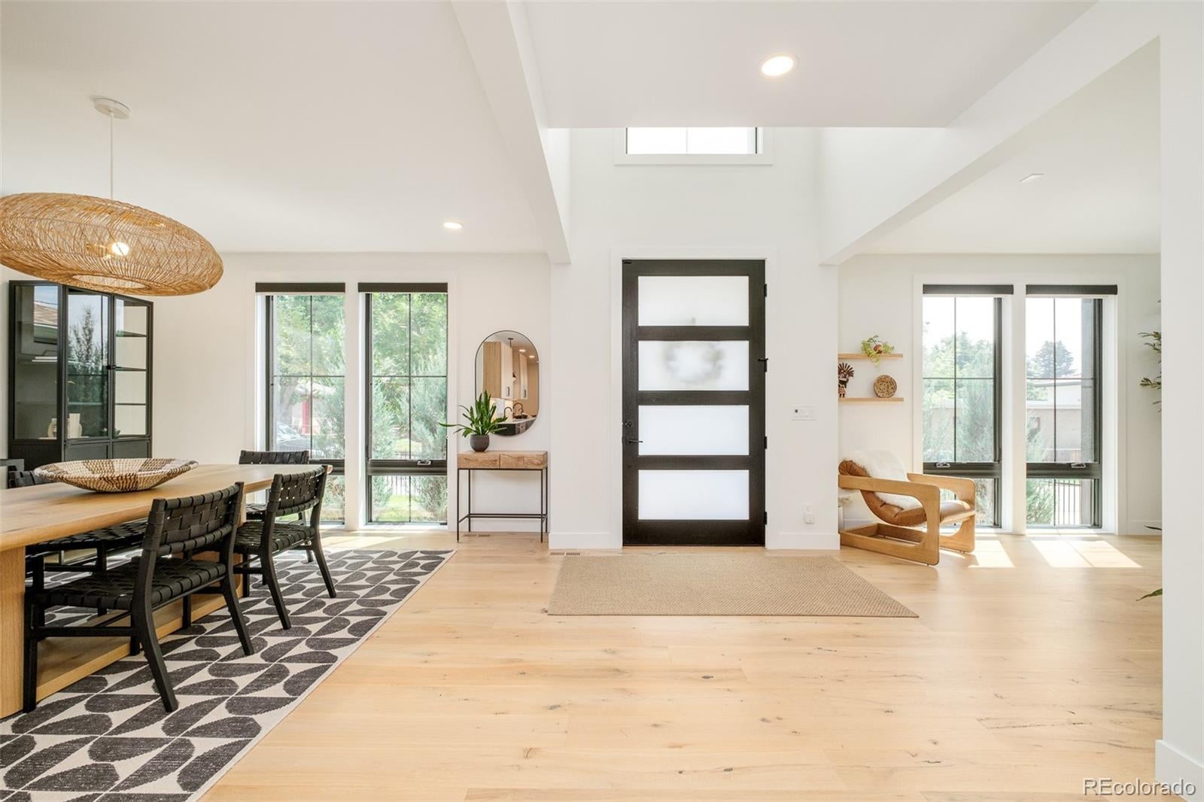
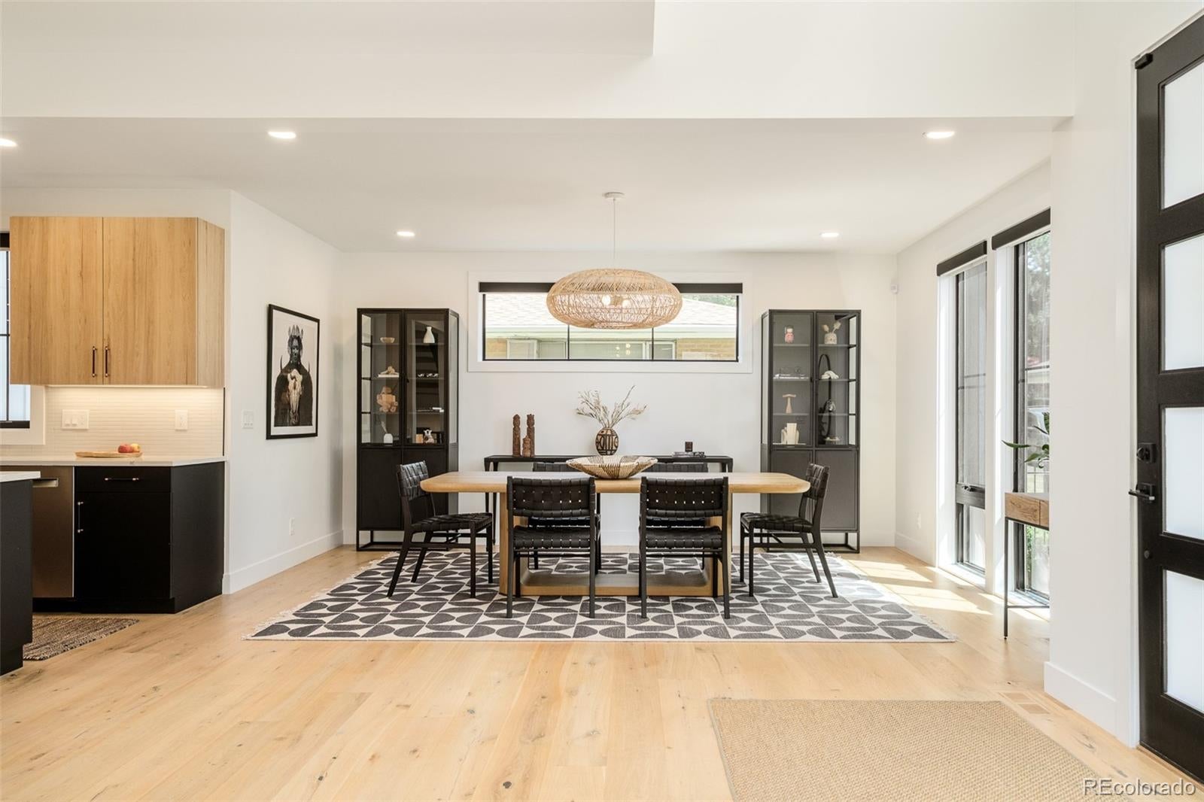
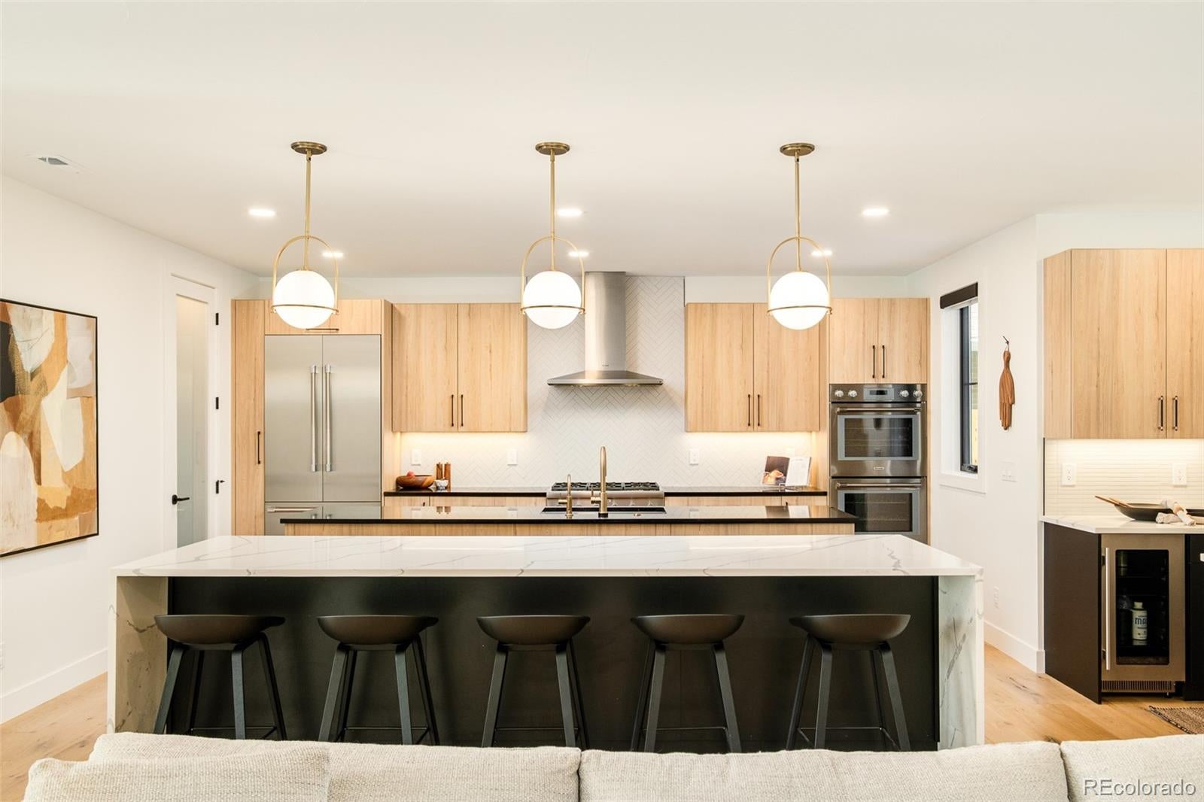
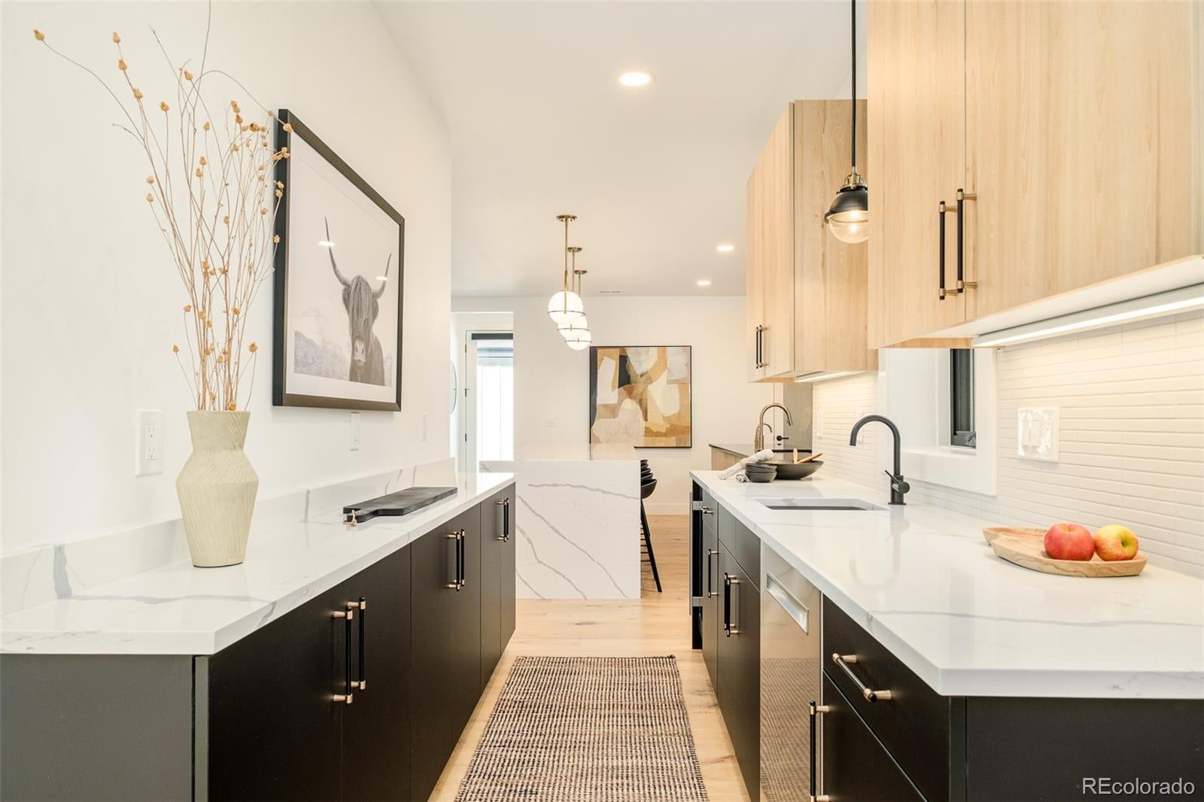
Exceptional Design. Elevated Living. Just moments from Sloan's Lake, this newly constructed custom residence blends architectural sophistication, refined finishes, and expansive indoor-outdoor living across four beautifully finished levels. A dramatic entry introduces soaring ceilings, wide-plank hardwood floors, and a striking iron-and-wood staircase. Floor-to-ceiling windows fill the home with natural light while framing mountain, city, and lake views. The inviting living room features a statement fireplace and oversized sliding doors opening to a covered patio and private backyard. Designed for effortless entertaining, the chef's kitchen showcases dual islands, Thermador appliances, a six-burner gas range, walk-in pantry, and separate butler's pantry. Upstairs, the luxurious primary retreat offers mountain views, a fireplace, two walk-in closets, direct laundry access, and a spa-inspired bath with soaking tub and zero-threshold shower. Two additional ensuite bedrooms complete the level. The third floor is a true showpiece, featuring a spacious lounge, wet bar, and accordion glass doors opening to a covered rooftop terrace with panoramic views of Sloan's Lake, the Denver skyline, and the Front Range. An extraordinary setting for sunset gatherings or relaxing above the city. The finished lower level offers exceptional flexibility with a generous media and recreation area, beverage bar, two additional bedrooms, and a ¾ bath, ideal for guests or extended stays. A fenced backyard, multiple covered outdoor living spaces, oversized two-car garage, and mudroom complete this exceptional home. Perfectly positioned near Sloan's Lake, parks, trails, dining, and downtown Denver, this residence delivers an extraordinary combination of craftsmanship, comfort, and elevated Colorado living.

Save
Ask
Tour
Hide
Share
Listing Snapshot
Price 
$2,695,000
Days On Site 
26 Days
Bedrooms 
5
Inside Area (SqFt) 
5,875 sqft
Total Baths 
6
Full Baths 
2
Partial Baths 
4
Lot Size 
0.13 Acres
Year Built 
2022
MLS Number 
5658586
Status 
Active
Property Tax 
$13,334
HOA/Condo/Coop Fees 
N/A
Sq Ft Source 
Public Records
Friends & Family
Recent Activity
3 days agoListing updated with changes from the MLS
4 weeks agoListing first seen on site
General Features
Acres 
0.13
Foundation 
Concrete Perimeter
Garage 
Yes
Garage Spaces 
2
Levels 
Three Or More
Parking Spaces 
2
Property Sub Type 
Single Family Residence
Sewer 
Public Sewer
SqFt Above 
4192
SqFt Below 
1683
SqFt Total 
5875
Style 
Contemporary
Utilities 
Electricity Connected
Water Source 
Public
Zoning 
U-SU-C
Interior Features
Appliances 
Bar FridgeCooktopDishwasherDisposalDouble OvenDryerMicrowaveOvenRangeRange HoodRefrigeratorTankless Water HeaterWasher
Basement 
FinishedFull
Cooling 
Ceiling Fan(s)Central Air
Fireplace 
Yes
Fireplace Features 
Master BedroomFamily Room
Fireplaces 
2
Flooring 
CarpetTileWood
Heating 
Forced Air
Interior 
Built-in FeaturesCeiling Fan(s)Eat-in KitchenEntrance FoyerKitchen IslandOpen FloorplanPantryWalk-In Closet(s)Wet Bar
Bathroom Full 
Dimensions - 15.8 x 13.9Level - UpperDescription - 5-piece bath.
Bathroom Half 
Dimensions - 7.4 x 5.5Level - Main
Bathroom Three Quarter 
Dimensions - 9.4 x 5.5Level - Upper
Bedroom 
Dimensions - 13.2 x 16.9Level - Basement
Bonus Room 
Dimensions - 35.2 x 21.9Level - BasementDescription - Recreation room, high ceilings, and a bar area with a beverage fridge.
Dining Room 
Dimensions - 12.9 x 16.6Level - Main
Family Room 
Dimensions - 20.7 x 16.11Level - Main
Kitchen 
Dimensions - 14.7 x 17.9Level - MainDescription - Gourmet kitchen with an expansive double island, 6-burner gas stove, high-end Thermador appliances, a large walk-in pantry, and a butler's pantry connecting to the dining room.
Laundry 
Dimensions - 7.8 x 8.8Level - Upper
Office 
Dimensions - 13.2 x 11Level - MainDescription - Open office space or formal living room.
Save
Ask
Tour
Hide
Share
Exterior Features
Construction Details 
BrickFrame
Exterior 
LightingPrivate Yard
Fencing 
FencedFull
Lot Features 
LevelSprinklers In FrontSprinklers In Rear
Patio And Porch 
CoveredDeckPatio
Roof 
Composition
View 
CityLakeMountain(s)
Waterview 
CityLakeMountain(s)
Community Features
School District 
Denver 1
Financing Terms Available 
CashConventionalVA Loan
Roads 
Paved
Schools
School District
Denver 1
Elementary School
Brown
Middle School
Strive Lake
High School
North
Listing courtesy of Compass - Denver [email protected]


The content relating to real estate for sale in this Web site comes in part from the Internet Data eXchange ("IDX") program of METROLIST, INC., DBA RECOLORADO real estate listings held by brokers other than Compass - Denver are marked with the IDX Logo. This information is being provided for the consumers' personal, non-commercial use and may not be used for any other purpose. All information subject to change and should be independently verified.

Neighborhood & Commute
Source: Walkscore
Disclosure: Community information and market data powered by Constellation Data Labs. Information is deemed reliable but not guaranteed.
Save
Ask
Tour
Hide
Share