Due to the health concerns created by Coronavirus we are offering personal 1-1 online video walkthough tours where possible.
Save
Ask
Tour
Hide
Share
Photos
Map
Nearby Listings
****Contact builder today about Special Financing for this home - terms and conditions apply**
Available NOW!
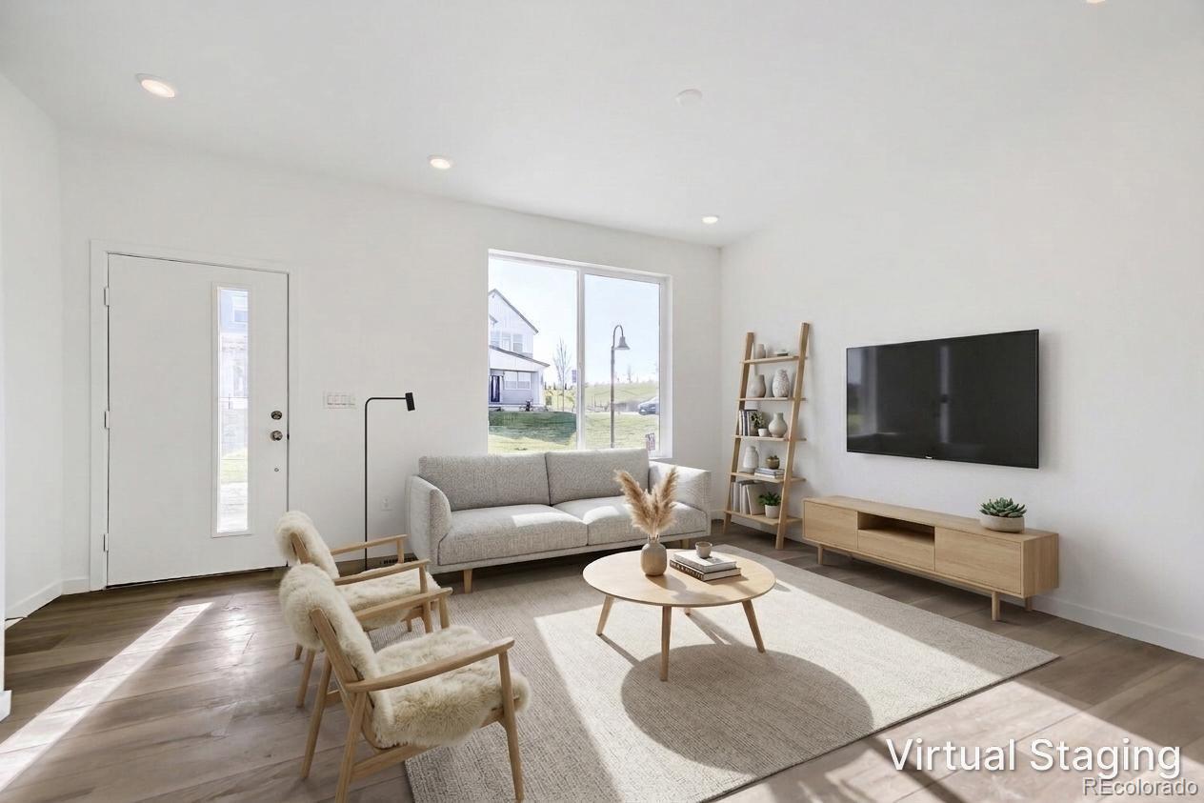
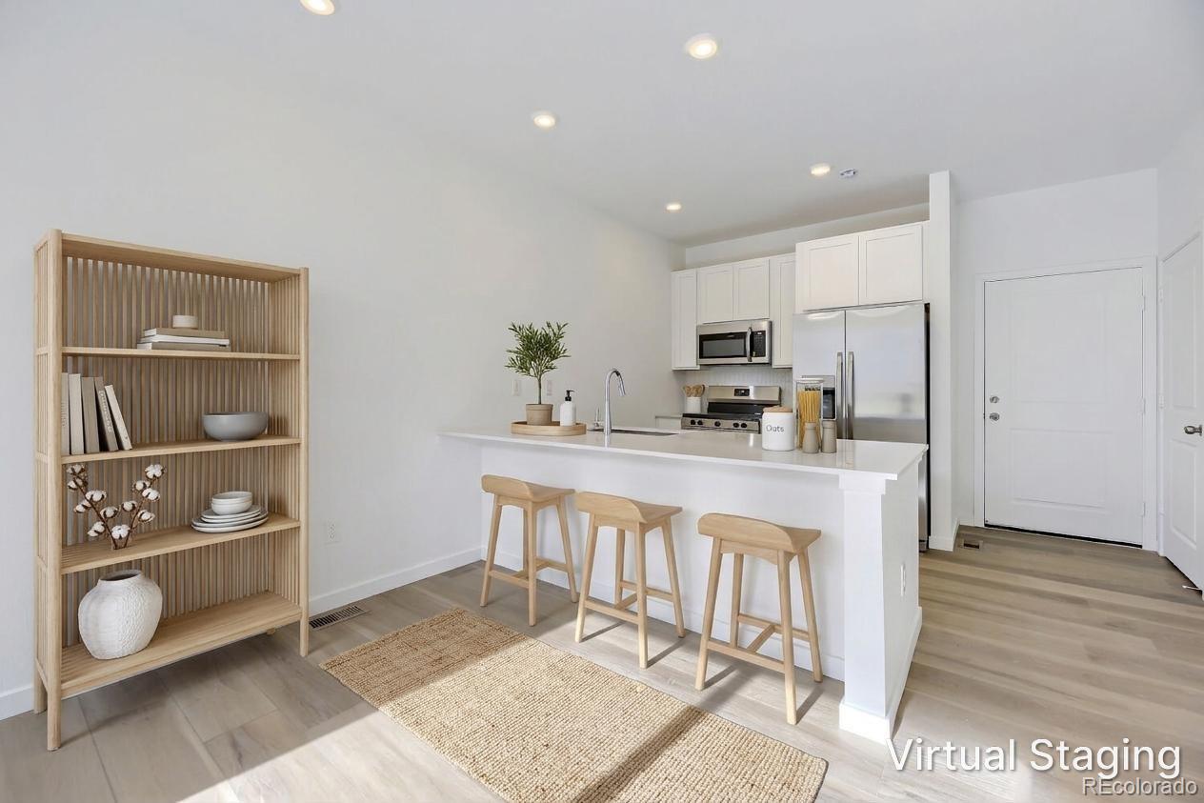
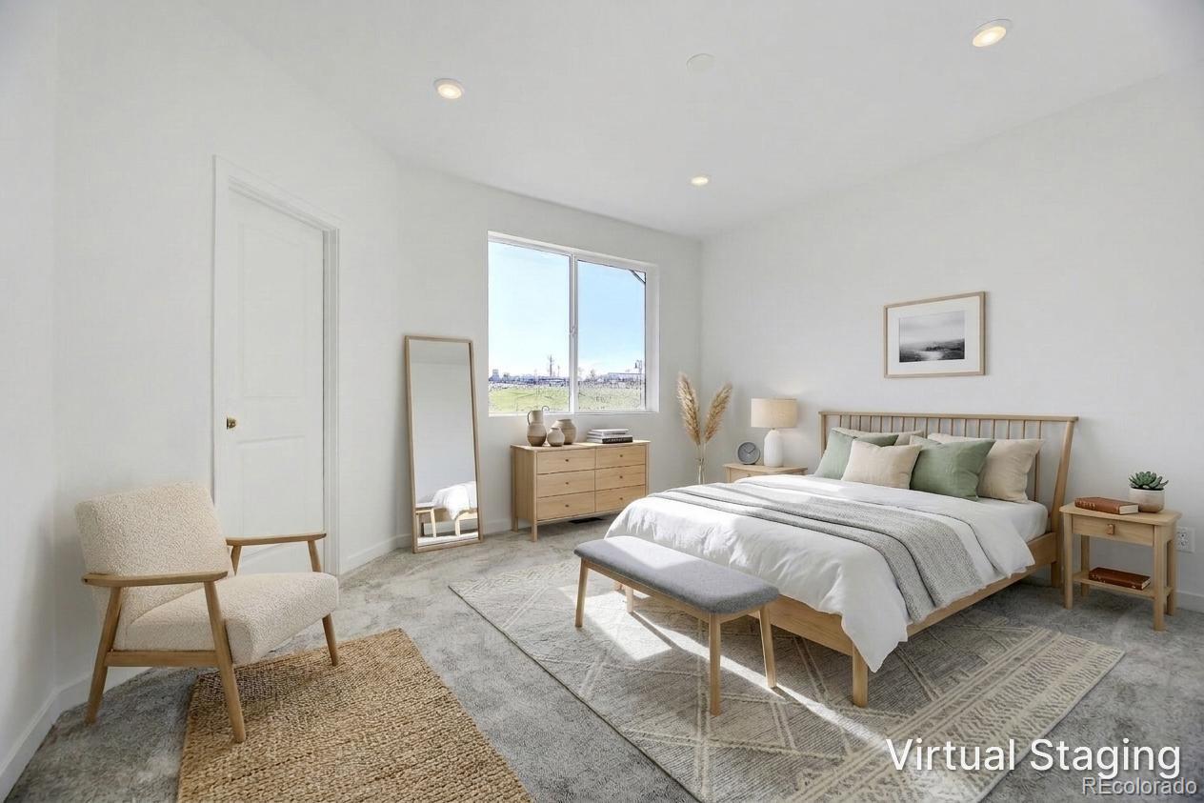
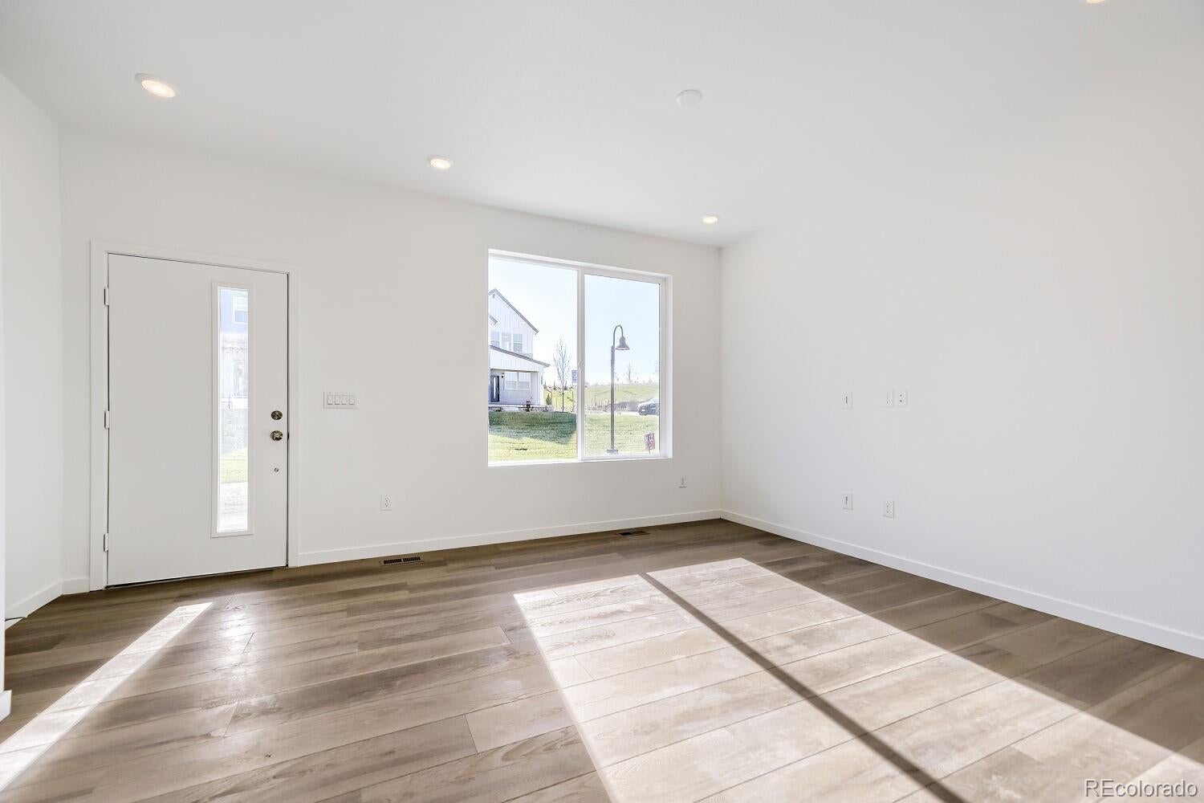
Low maintenance living in the gorgeous Newlin Crossing community. Just lock up and go. Adjacent to a lawn area, this brand new 2-story townhome in a 6-plex features 2 bedrooms, 2.5 baths, great room, kitchen, upper laundry, loft, 2 car attached garage (rear alley entry) and conditioned crawl space. Gorgeous finishes and upgrades throughout including luxury vinyl plank flooring, stainless steel appliances, slab quartz counters and more. Builder provides the latest in energy efficiency and state of the art technology with several fabulous floorplans to choose from. Energy efficiency, and technology/connectivity seamlessly blended with luxury to make your new house a home. Conveniently located close to dining, shopping, entertainment and other amenities. Located in Douglas County just 20 miles Southeast of Denver, Newlin Crossing is a thoughtfully planned community.Current monthly fee subject to change. Photos are model only and subject to change. Whole home blinds, stackable washer and dryer included with this home
Save
Ask
Tour
Hide
Share
Listing Snapshot
Price
$400,595
Days On Site
18 Days
Bedrooms
2
Inside Area (SqFt)
1,266 sqft
Total Baths
3
Full Baths
1
Partial Baths
2
Lot Size
0.03 Acres
Year Built
2026
MLS Number
4425405
Status
Active
Property Tax
$4,308
HOA/Condo/Coop Fees
$127.78 monthly
Sq Ft Source
Builder
Friends & Family
React
Invite
Recent Activity
4 days ago
Listing updated with changes from the MLS
4 days ago
Price changed to $400,595
3 weeks ago
Listing first seen on site
General Features
Acres
0.03
Attached Garage
Yes
Foundation
Slab
Garage
Yes
Garage Spaces
2
Green Energy Efficient
AppliancesConstructionInsulationWater Heater
Levels
Two
Parking
ConcreteAttached
Parking Spaces
2
Pets
Cats OKDogs OKYes
Property Condition
New Construction
Property Sub Type
Townhouse
Security
Carbon Monoxide Detector(s)Smoke Detector(s)
Sewer
Public Sewer
SqFt Above
1266
SqFt Total
1266
Utilities
Natural Gas AvailableCable AvailableElectricity AvailableElectricity ConnectedNatural Gas ConnectedPhone Available
Water Source
Public
Interior Features
Appliances
DishwasherDisposalMicrowaveOvenRefrigerator
Cooling
Central Air
Flooring
CarpetTileVinyl
Heating
Geothermal
Interior
Kitchen IslandOpen FloorplanWalk-In Closet(s)
Laundry Features
In Unit
Window Features
Double Pane Windows
Bathroom Full
Level - UpperDescription - Tile floor, single vanity, neutral tones
The content relating to real estate for sale in this Web site comes in part from the Internet Data eXchange ("IDX") program of METROLIST, INC., DBA RECOLORADO real estate listings held by brokers other than RE/MAX Professionals are marked with the IDX Logo. This information is being provided for the consumers' personal, non-commercial use and may not be used for any other purpose. All information subject to change and should be independently verified.
Neighborhood & Commute
Source: Walkscore
Disclosure: Community information and market data powered by Constellation Data Labs. Information is deemed reliable but not guaranteed.



Follow Us!