Due to the health concerns created by Coronavirus we are offering personal 1-1 online video walkthough tours where possible.
Save
Ask
Tour
Hide
Share
Photos
Map
Nearby Listings
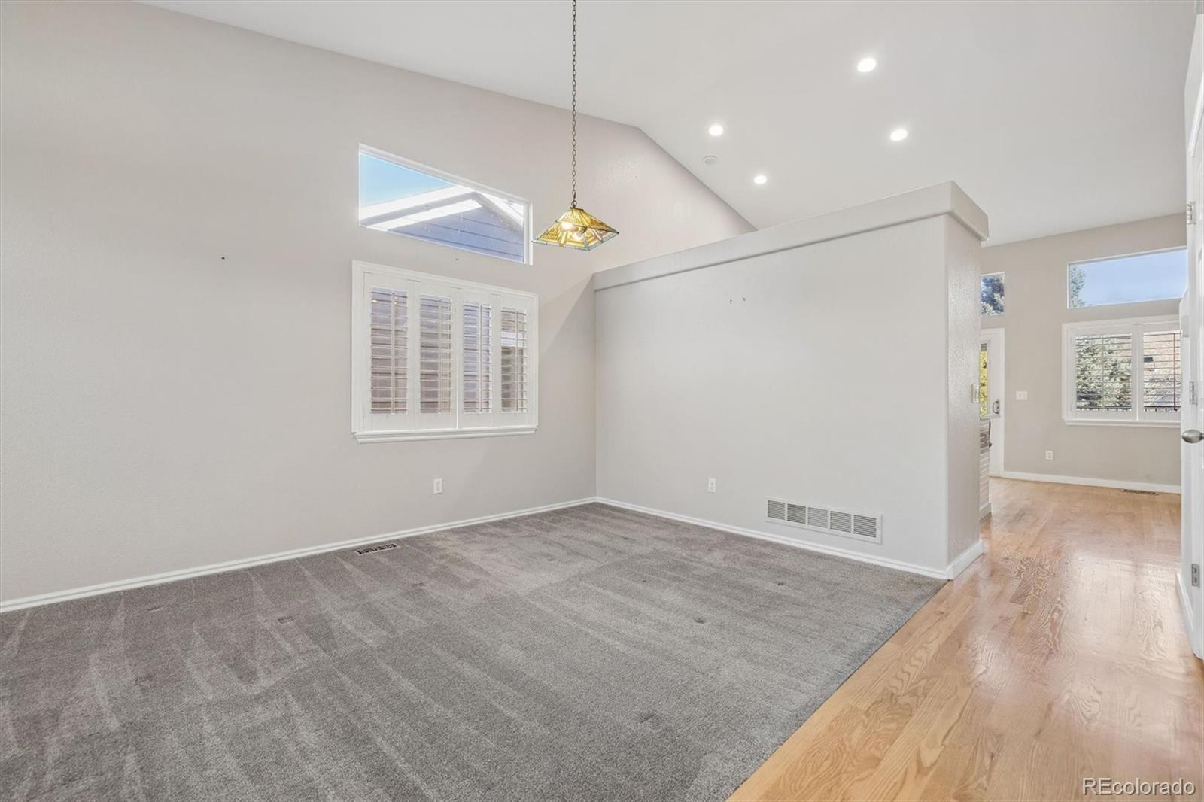
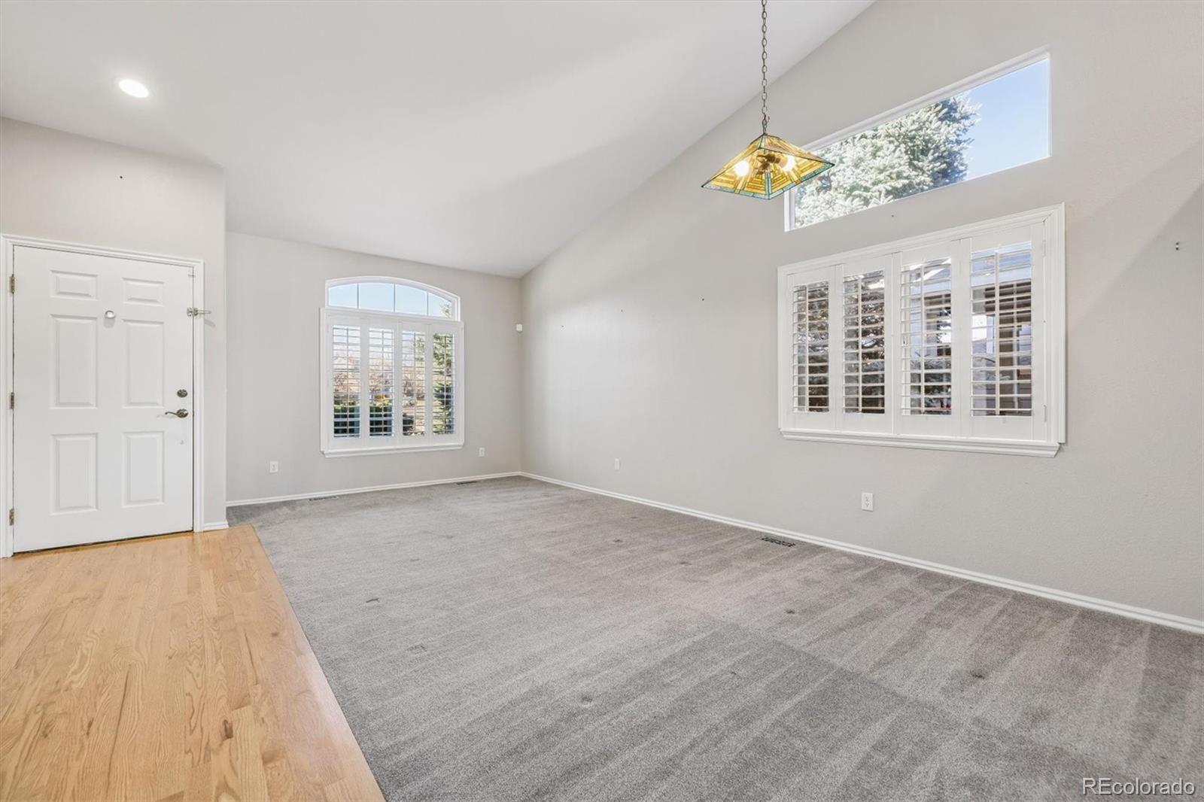
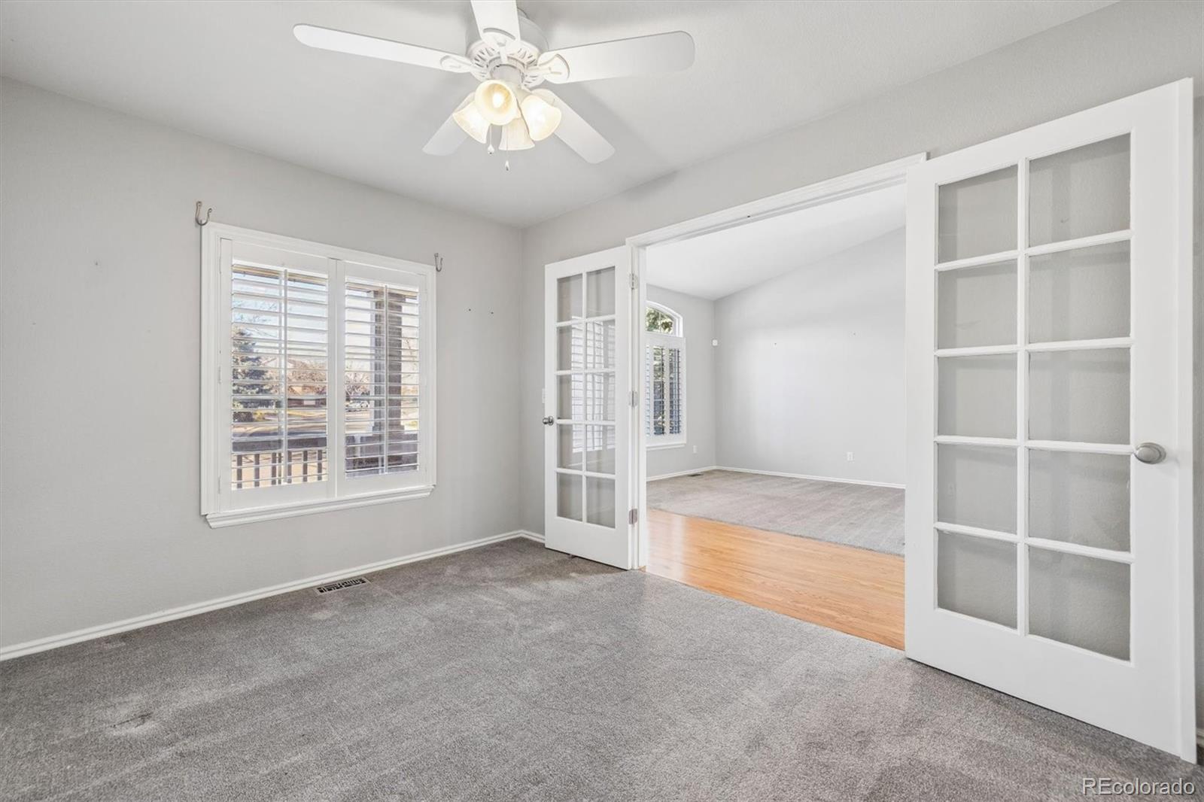
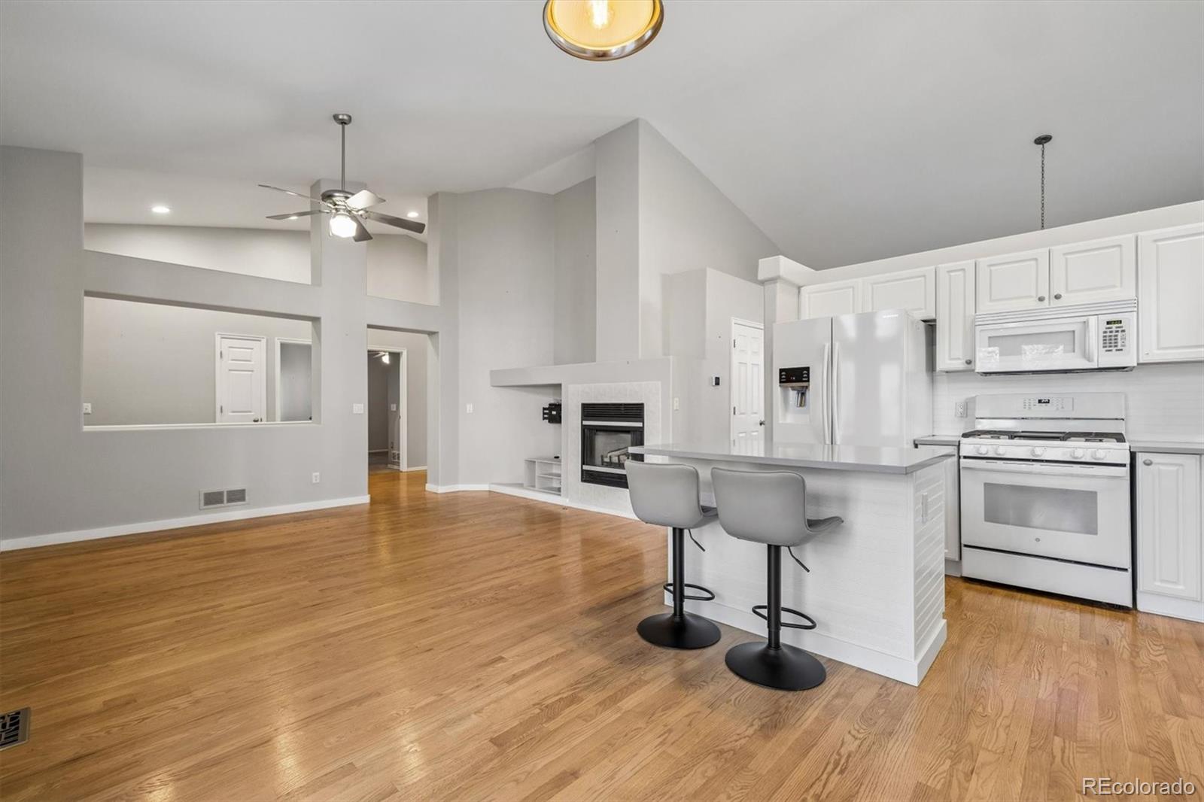
Beautifully remodeled and move-in ready, this coveted ranch with a walk-out basement feels like a brand-new home in the heart of Highlands Ranch. The light-filled main level features vaulted ceilings, plantation shutters, newer carpet, and hardwood floors. The modern eat-in kitchen offers quartz countertops, abundant cabinetry, a gas range, and access to the outdoors, while the adjoining family room features a vaulted ceiling, gas fireplace, built-in entertainment center, and hardwood flooring. The main-floor primary suite includes a walk-in closet and a stunning remodeled five-piece bath with dual vanities, quartz countertops, and tile flooring. Two additional bedrooms, an updated full bath, a private office with French doors, and main-floor laundry complete the level. The finished walk-out basement adds a spacious bonus room, fourth bedroom with a large walk-in closet, and full bath. Outside, enjoy a newer composite deck, covered patio, and beautifully landscaped backyard. Solar panels provide an added energy-efficient feature. Ideally located in Highlands Ranch with access to recreation centers, pools, tennis courts, parks, trails, and more.
Save
Ask
Tour
Hide
Share
Listing Snapshot
Price
$630,000
Days On Site
0 Days
Bedrooms
4
Inside Area (SqFt)
3,008 sqft
Total Baths
3
Full Baths
3
Partial Baths
N/A
Lot Size
0.12 Acres
Year Built
1996
MLS Number
4048453
Status
Active
Property Tax
$4,390
HOA/Condo/Coop Fees
$58 monthly
Sq Ft Source
Public Records
Friends & Family
React
Invite
Recent Activity
2 hours ago
Listing updated with changes from the MLS
2 hours ago
Listing first seen on site
General Features
Acres
0.12
Attached Garage
Yes
Direction Faces
Northwest
Garage
Yes
Garage Spaces
2
Levels
One
Parking
ConcreteAttached
Parking Spaces
2
Pets
Yes
Property Condition
Updated/Remodeled
Property Sub Type
Single Family Residence
Security
Carbon Monoxide Detector(s)Smoke Detector(s)
Sewer
Public Sewer
SqFt Above
1671
SqFt Below
1337
SqFt Total
3008
Style
Traditional
Utilities
Natural Gas AvailableElectricity ConnectedNatural Gas Connected
Water Source
Public
Zoning
PDU
Interior Features
Appliances
OvenDishwasherDisposalDryerGas Water HeaterMicrowaveRangeRefrigeratorSelf Cleaning OvenWasher
Level - BasementDescription - Tub/shower combo, single vanity and tile floor.
Bedroom
Dimensions - 24 x 11.5Level - BasementDescription - Spacious with large walk-in closet and carpet.
Bonus Room
Dimensions - 28 x 15Level - BasementDescription - Expansive with plenty of space to use as you'd like; Walk-out to backyard patio; Luxury vinyl flooring.
Family Room
Level - MainDescription - Vaulted ceiling, modern gas fireplace, built-in entertainment center and hardwood floor.
Kitchen
Dimensions - 16 x 12Level - MainDescription - Modern eat-in kitchen with quartz countertops, abundant cabinets, gas range and sliding door to deck.
Laundry
Level - MainDescription - Convenient main level laundry with washer and dryer included.
Living Room
Dimensions - 20 x 10Level - MainDescription - Light and bright with vaulted ceilings, plantation shutters, and newer carpet.
Office
Dimensions - 12 x 9Level - MainDescription - French doors for privacy, plantation shutters and newer carpet.
The content relating to real estate for sale in this Web site comes in part from the Internet Data eXchange ("IDX") program of METROLIST, INC., DBA RECOLORADO real estate listings held by brokers other than RE/MAX Professionals are marked with the IDX Logo. This information is being provided for the consumers' personal, non-commercial use and may not be used for any other purpose. All information subject to change and should be independently verified.
Neighborhood & Commute
Source: Walkscore
Disclosure: Community information and market data powered by Constellation Data Labs. Information is deemed reliable but not guaranteed.



Follow Us!