Save
Ask
Tour
Hide
Share
$249,000
60 Days On Site

1242 Gaylord Street 103
Denver, CO 80206

For Sale|Condominium|Active
2
Beds
1
Total Bath
1
Full Bath
800
SqFt
$311
/SqFt
1965
Built
Subdivision:
Cheesman Park
County:
Denver

Due to the health concerns created by Coronavirus we are offering personal 1-1 online video walkthough tours where possible.
1242 Gaylord Street 1031242 Gaylord Street 1031242 Gaylord Street 1031242 Gaylord Street 103
Save
Ask
Tour
Hide
Share

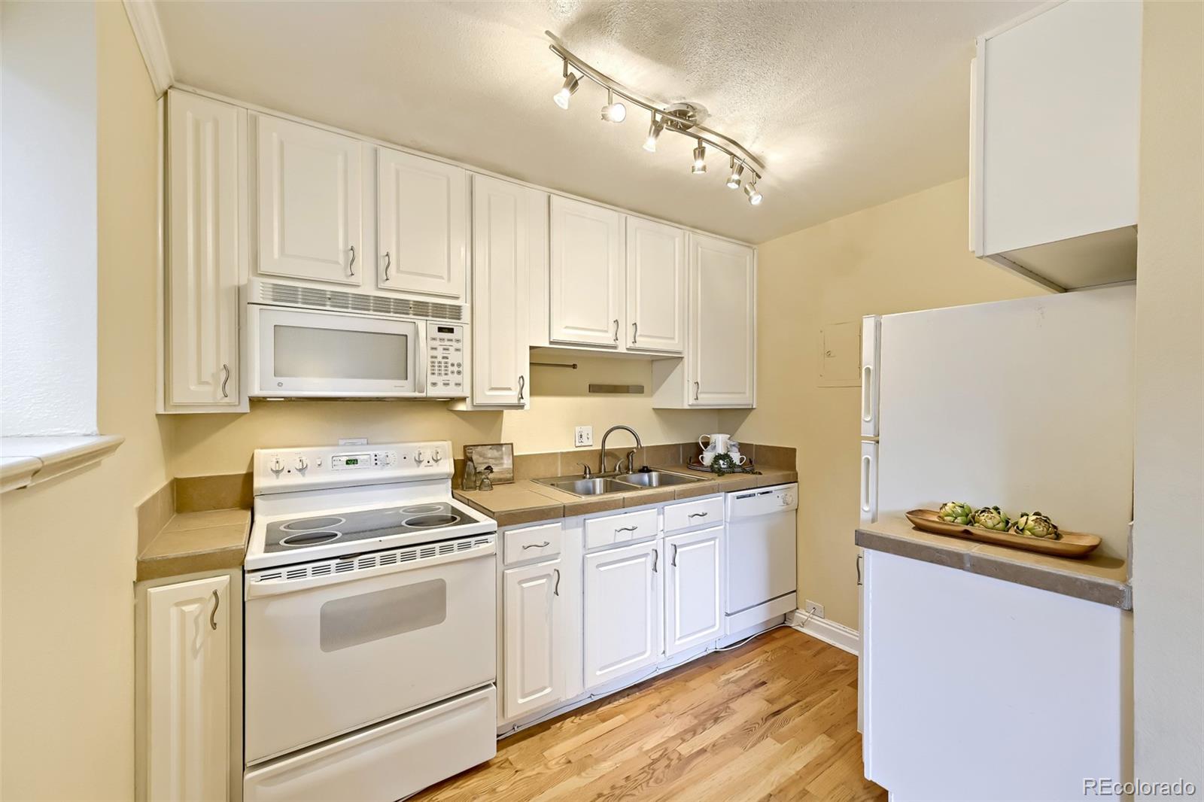
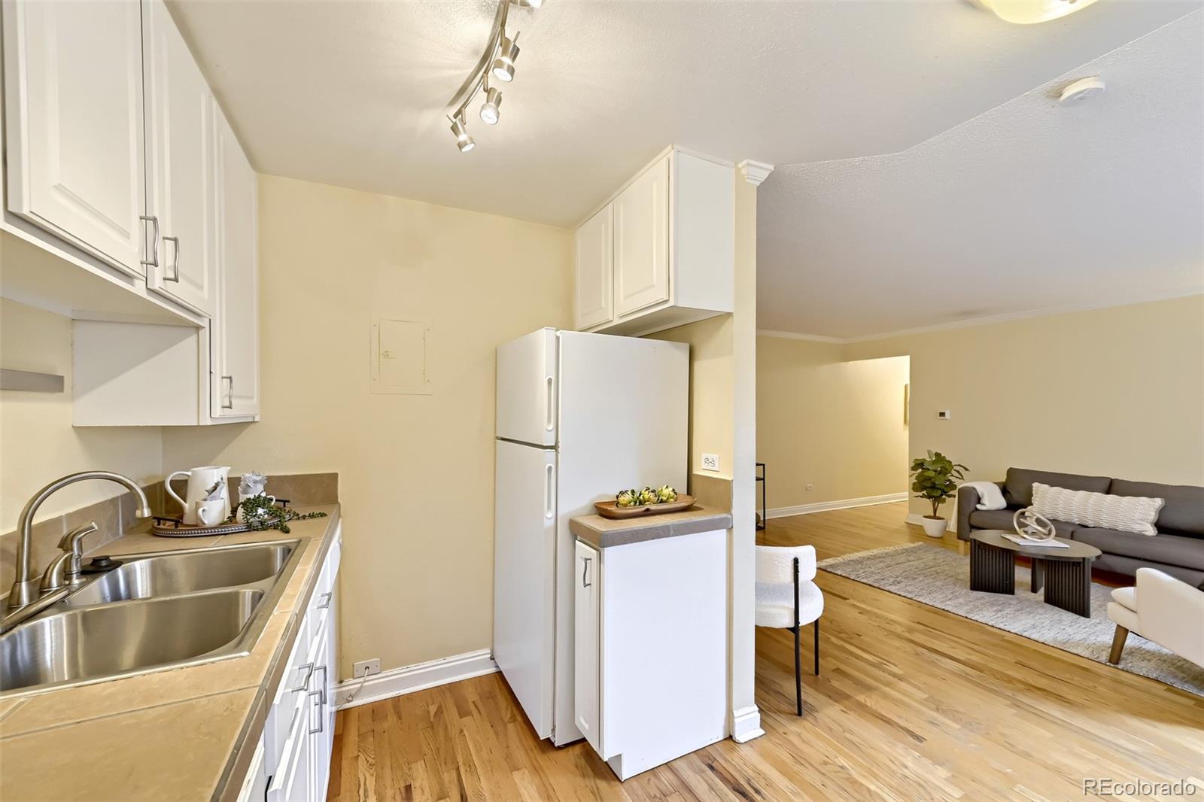
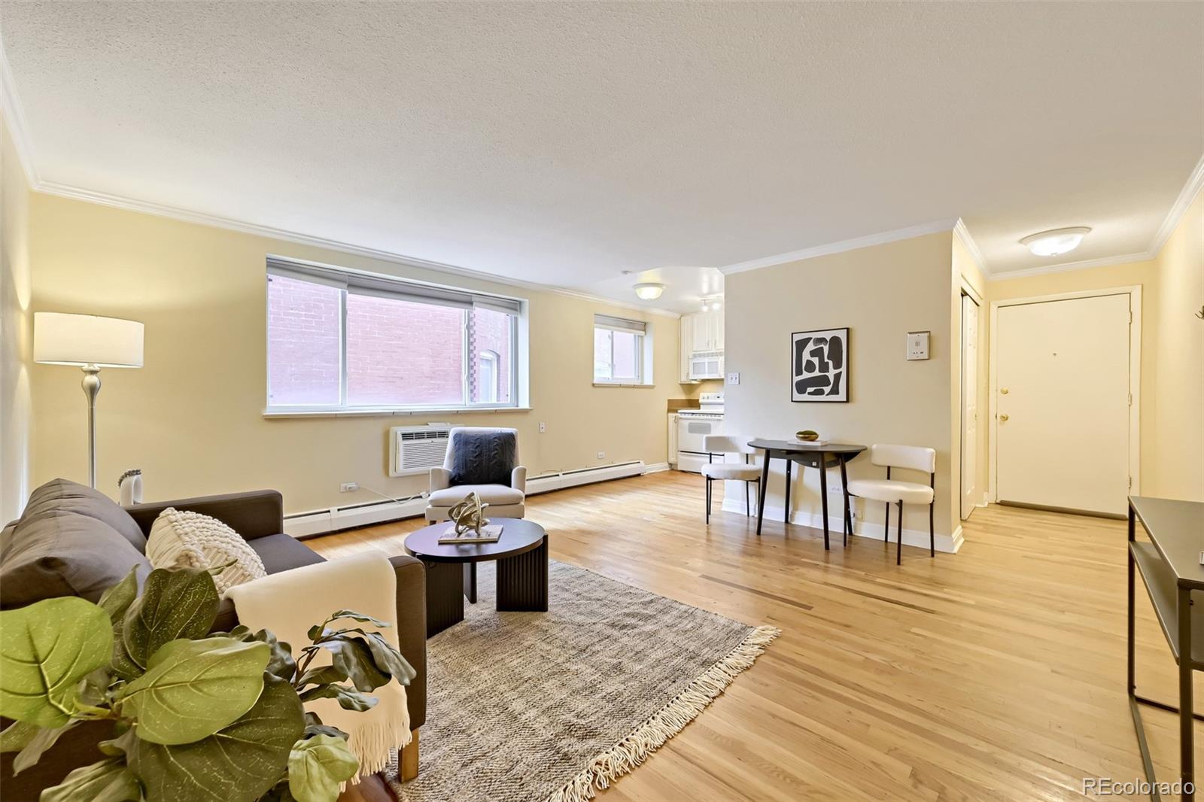
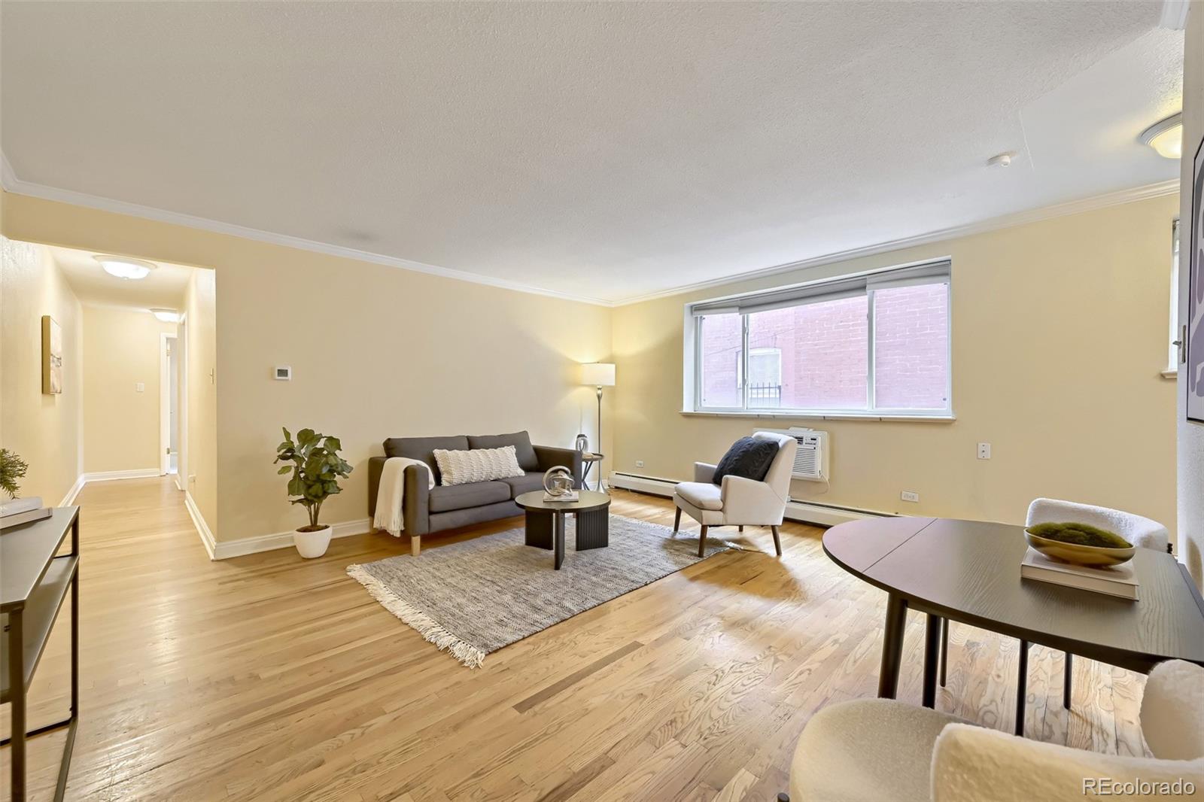
Sunshine, rooftop sunsets, and a little help with closing costs! Just blocks from Cheesman Park and the Denver Botanic Gardens, this bright 2-bedroom condo puts restaurants and shops within walking distance, with easy access to downtown. South-facing windows fill the open living space with natural light, complemented by hardwood floors and an open kitchen. The spacious primary bedroom features two generous closets, with plentiful storage throughout the unit and building. The second bedroom is ready for guests, a home office, or both. Enjoy a boutique 12-unit building with secured entry and a shared rooftop deck for relaxing, entertaining, and catching Colorado sunsets. A deeded parking space and HOA dues UNDER $400/month that cover the essentials add to the appeal! Plus, up to 2% toward buyer closing costs is available through our preferred lender partnership, subject to qualification and loan program limits. Contact the listing agent for details!

Save
Ask
Tour
Hide
Share
Listing Snapshot
Price 
$249,000
Days On Site 
60 Days
Bedrooms 
2
Inside Area (SqFt) 
800 sqft
Total Baths 
1
Full Baths 
1
Partial Baths 
N/A
Lot Size 
0.14 Acres
Year Built 
1965
MLS Number 
3429903
Status 
Active
Property Tax 
$1,707.58
HOA/Condo/Coop Fees 
$389 monthly
Sq Ft Source 
Public Records
Friends & Family
Recent Activity
a week agoListing updated with changes from the MLS
a week agoPrice changed to $249,000
2 months agoListing first seen on site
General Features
Acres 
0.14
Direction Faces 
West
Levels 
One
Parking 
Concrete
Parking Spaces 
1
Property Sub Type 
Condominium
Security 
Carbon Monoxide Detector(s)Key Card Entry
Sewer 
Public Sewer
SqFt Above 
800
SqFt Total 
800
Style 
Mid-Century Modern
Utilities 
Electricity Connected
Zoning 
G-MU-3
Interior Features
Appliances 
DishwasherDisposalMicrowaveOvenRangeRefrigerator
Flooring 
CarpetTileWood
Furnished 
Unfurnished
Heating 
Baseboard
Laundry Features 
Common Area
Main Level Bedrooms 
2
Bathroom Full 
Dimensions - 10 x 5Level - MainDescription - Lockable shower area and oversized counter
Bedroom 
Dimensions - 14 x 11Level - MainDescription - Included A/C unit with double closets
Kitchen 
Dimensions - 9.5 x 7.5Level - MainDescription - Open layout with breakfast nook
Living Room 
Dimensions - 15 x 17Level - MainDescription - Bright southern exposure
Save
Ask
Tour
Hide
Share
Exterior Features
Construction Details 
BrickConcreteOther
Roof 
Membrane
View 
CityMountain(s)
Waterview 
CityMountain(s)
Community Features
Association Amenities 
LaundryStorage
Association Fee 
$389.0
Association Fee Frequency 
Monthly
School District 
Denver 1
Financing Terms Available 
1031 ExchangeCashConventional
Building Access 
Stairs
Roads 
Paved
Schools
School District
Denver 1
Elementary School
Bromwell
Middle School
Morey
High School
East
Listing courtesy of Compass - Denver [email protected]


The content relating to real estate for sale in this Web site comes in part from the Internet Data eXchange ("IDX") program of METROLIST, INC., DBA RECOLORADO real estate listings held by brokers other than Compass - Denver are marked with the IDX Logo. This information is being provided for the consumers' personal, non-commercial use and may not be used for any other purpose. All information subject to change and should be independently verified.

Neighborhood & Commute
Source: Walkscore
Disclosure: Community information and market data powered by Constellation Data Labs. Information is deemed reliable but not guaranteed.
Save
Ask
Tour
Hide
Share