
833 N Marion StreetDenver, CO 80218
Due to the health concerns created by Coronavirus we are offering personal 1-1 online video walkthough tours where possible.
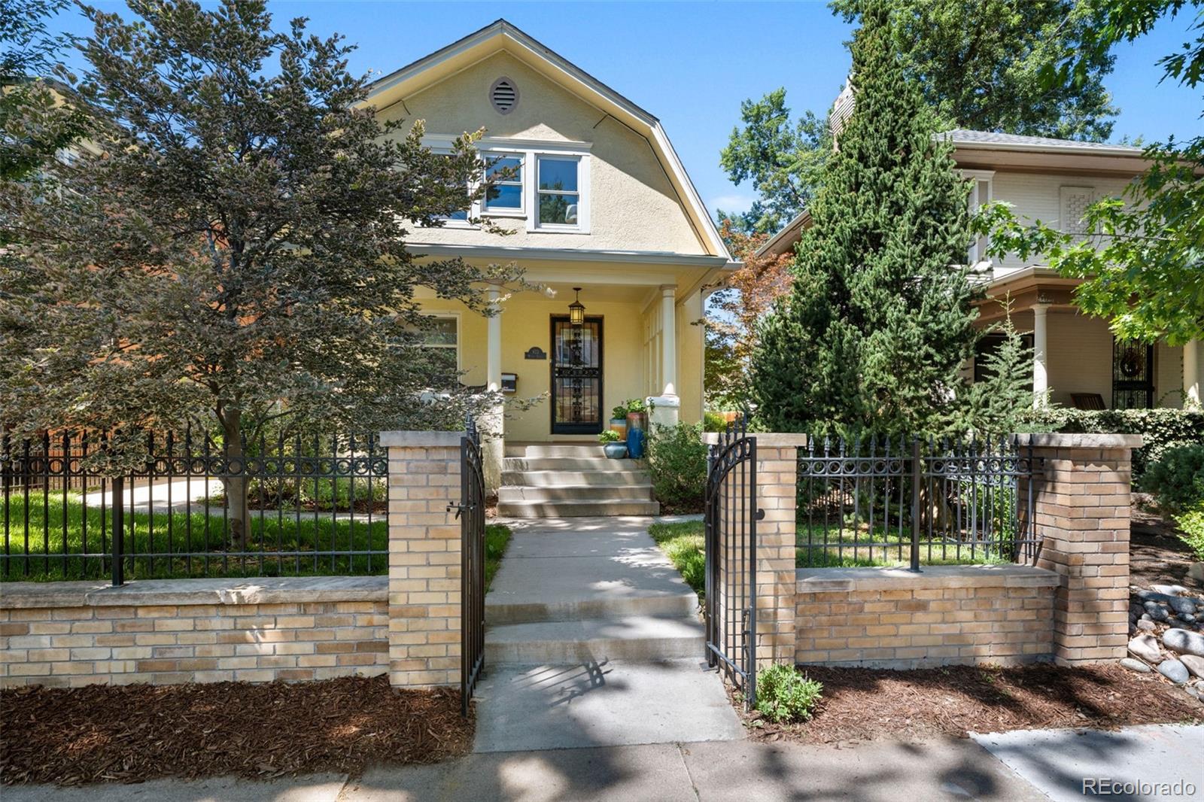
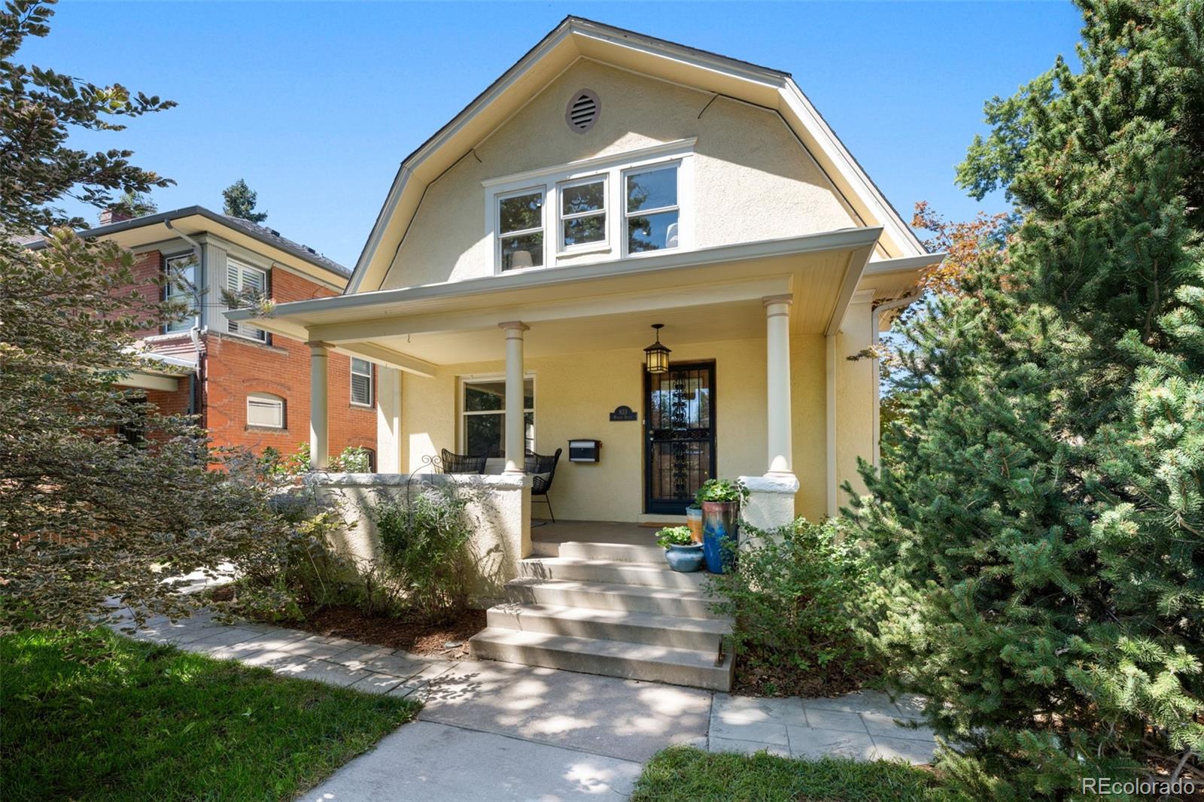
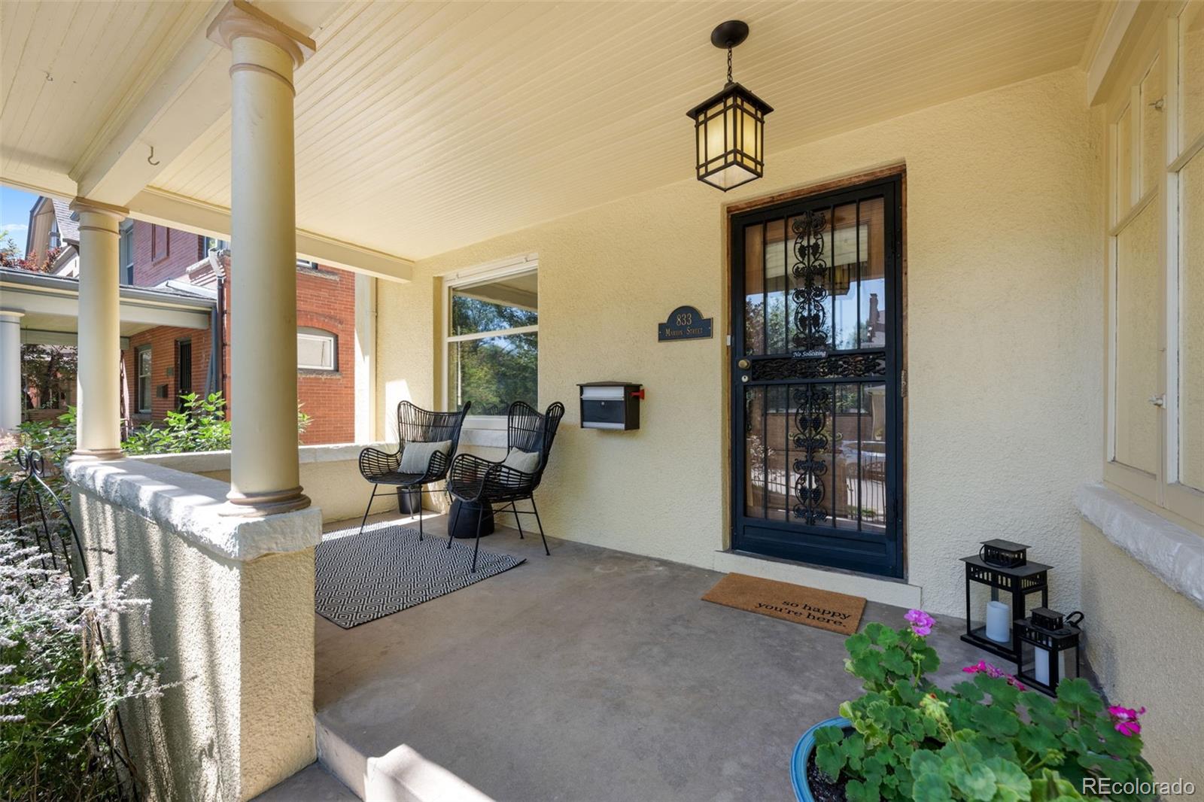
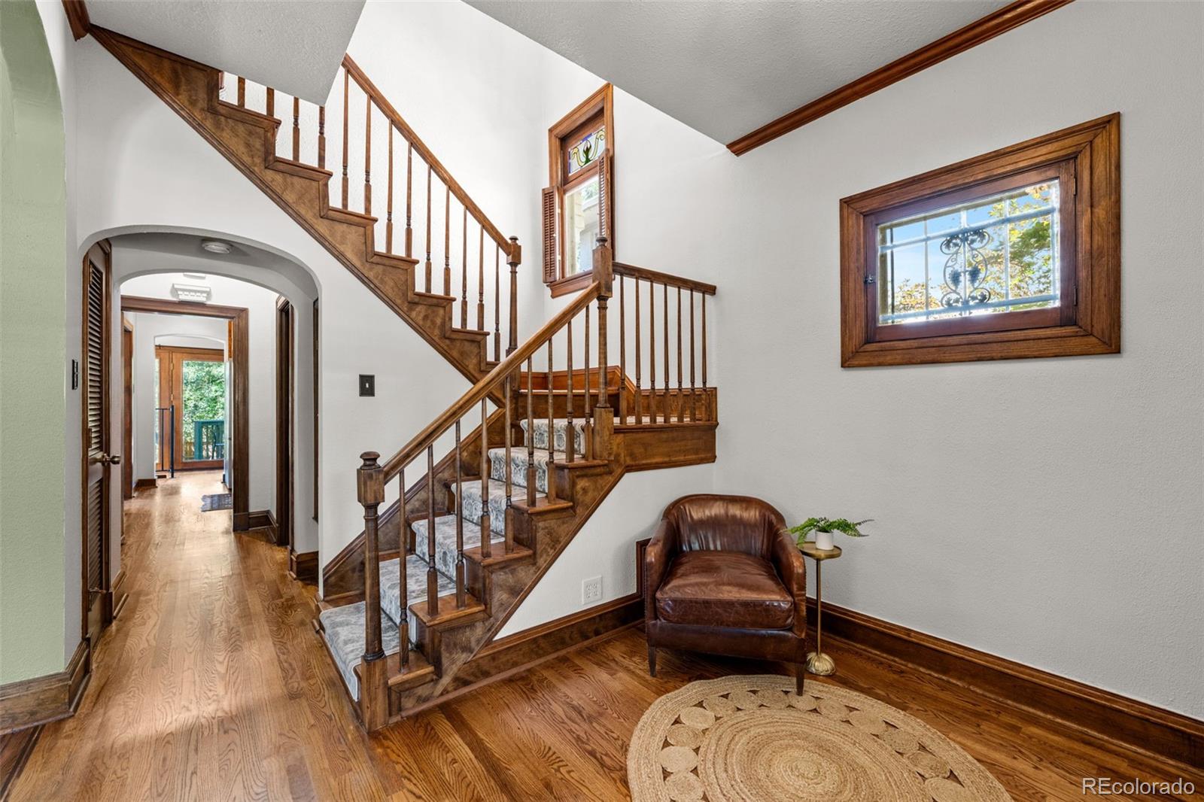
Rare Cap Hill Dutch Colonial with the updates buyers can’t find anywhere else, three blocks from Cheesman Park. Most historic homes in the area come with old systems and a long to-do list. This one is already done: a brand-new heat pump, new water heater, new attic fan, new humidifier, rebuilt sprinkler system, heated gutters, new flooring, and three brand-new bathrooms. Even the basement has been dug out to full ceiling height, a costly upgrade few older Denver homes have. The classic character is all still here. A large front porch welcomes you in, and the main level showcases original hardwood floors, natural wood trim, and a handsome wood mantel with a Valor gas insert. Upstairs, the primary suite offers a 5-piece en-suite bath and walk-in closet, plus a spacious second bedroom and another full bath. The full-height finished basement adds a generous family room, a third bedroom with egress window, a bathroom, and laundry, with both interior and exterior access for guests or extra living space. Outside, the French-inspired backyard is a private escape with meandering gardens, water features, a paver patio, and a large wood deck. A detached, brick-clad two-car garage provides parking and storage. Shops, restaurants, and groceries are nearby, along with easy access to the Denver Botanic Gardens and downtown. This is historic charm without the historic headaches.
| 24 hours ago | Listing updated with changes from the MLS | |
| 2 weeks ago | Price changed to $1,099,000 | |
| 2 months ago | Status changed to Active | |
| 3 months ago | Listing first seen on site |

The content relating to real estate for sale in this Web site comes in part from the Internet Data eXchange ("IDX") program of METROLIST, INC., DBA RECOLORADO real estate listings held by brokers other than Compass - Denver are marked with the IDX Logo. This information is being provided for the consumers' personal, non-commercial use and may not be used for any other purpose. All information subject to change and should be independently verified.

Follow Us!