Save
Ask
Tour
Hide
Share
$400,000
10 Days On Site

1252 Carlyle Park Circle
Highlands Ranch, CO 80129

For Sale|Townhouse|Active
2
Beds
3
Total Baths
2
Full Baths
1
Partial Bath
1,607
SqFt
$249
/SqFt
1999
Built
Subdivision:
Highlands Ranch
County:
Douglas

Due to the health concerns created by Coronavirus we are offering personal 1-1 online video walkthough tours where possible.
1252 Carlyle Park Circle1252 Carlyle Park Circle1252 Carlyle Park Circle1252 Carlyle Park Circle
Save
Ask
Tour
Hide
Share

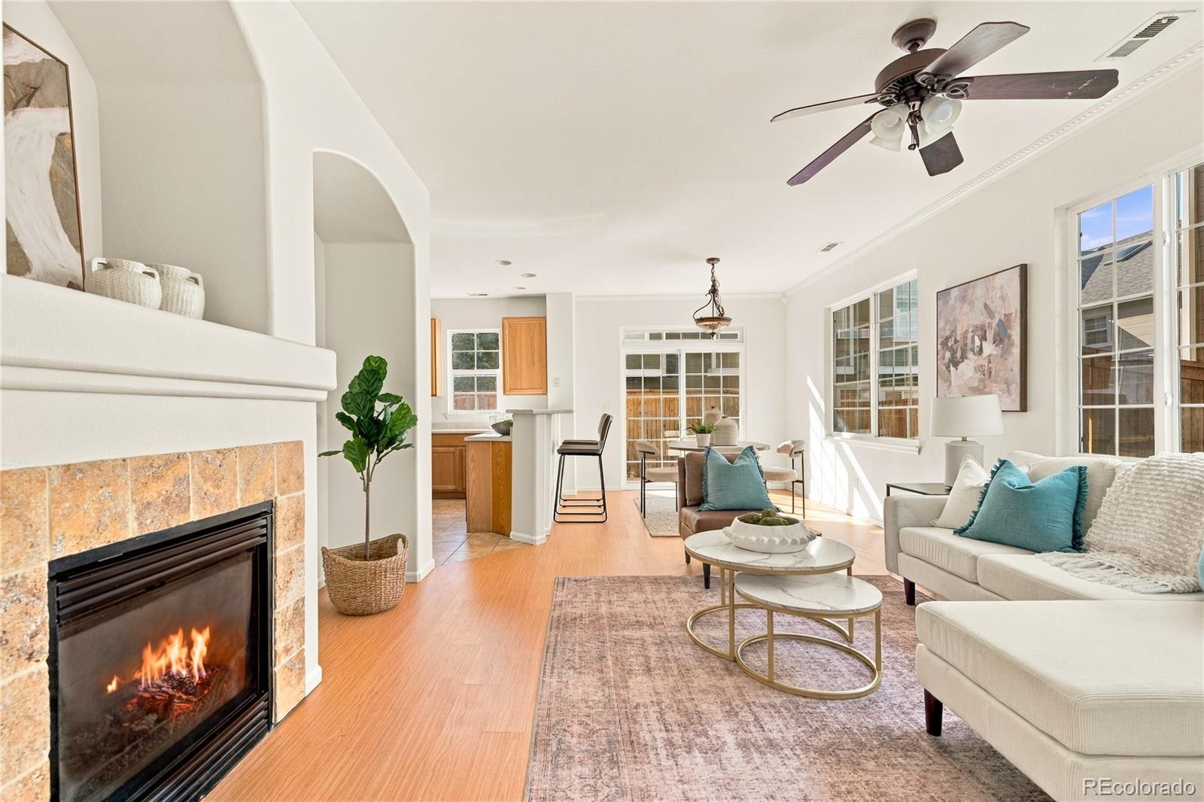
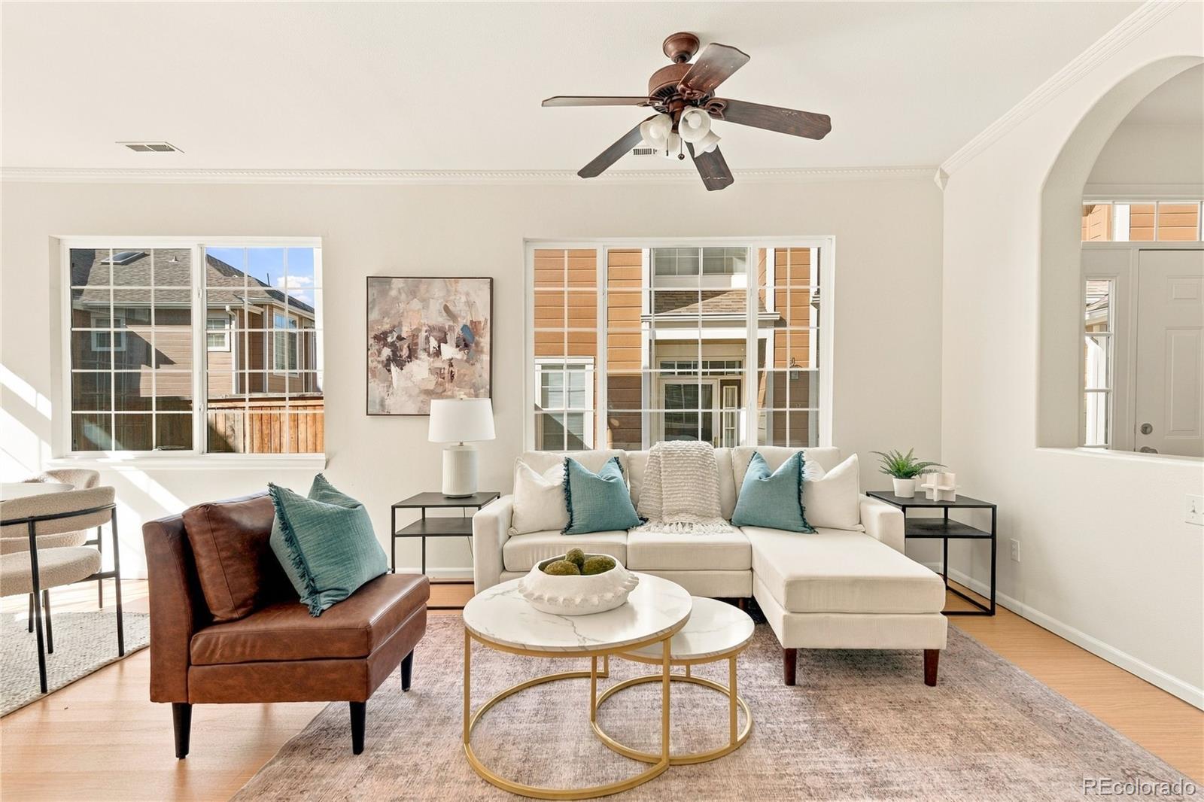
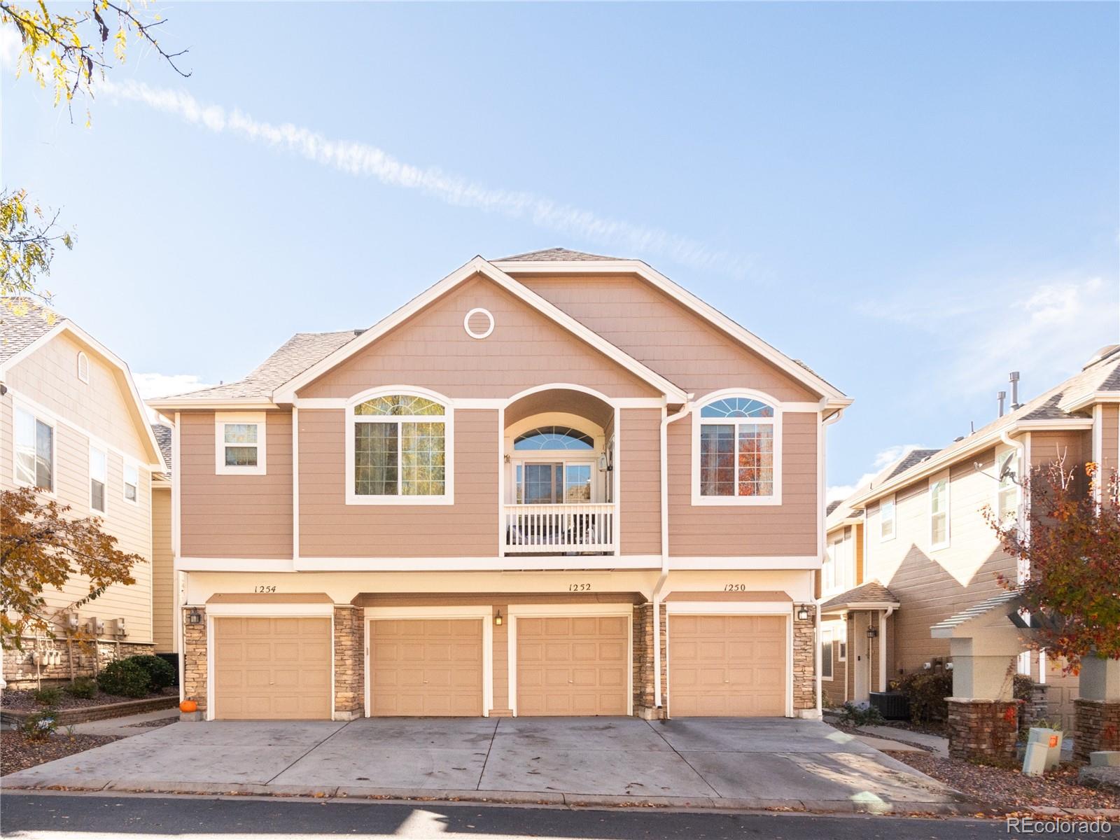
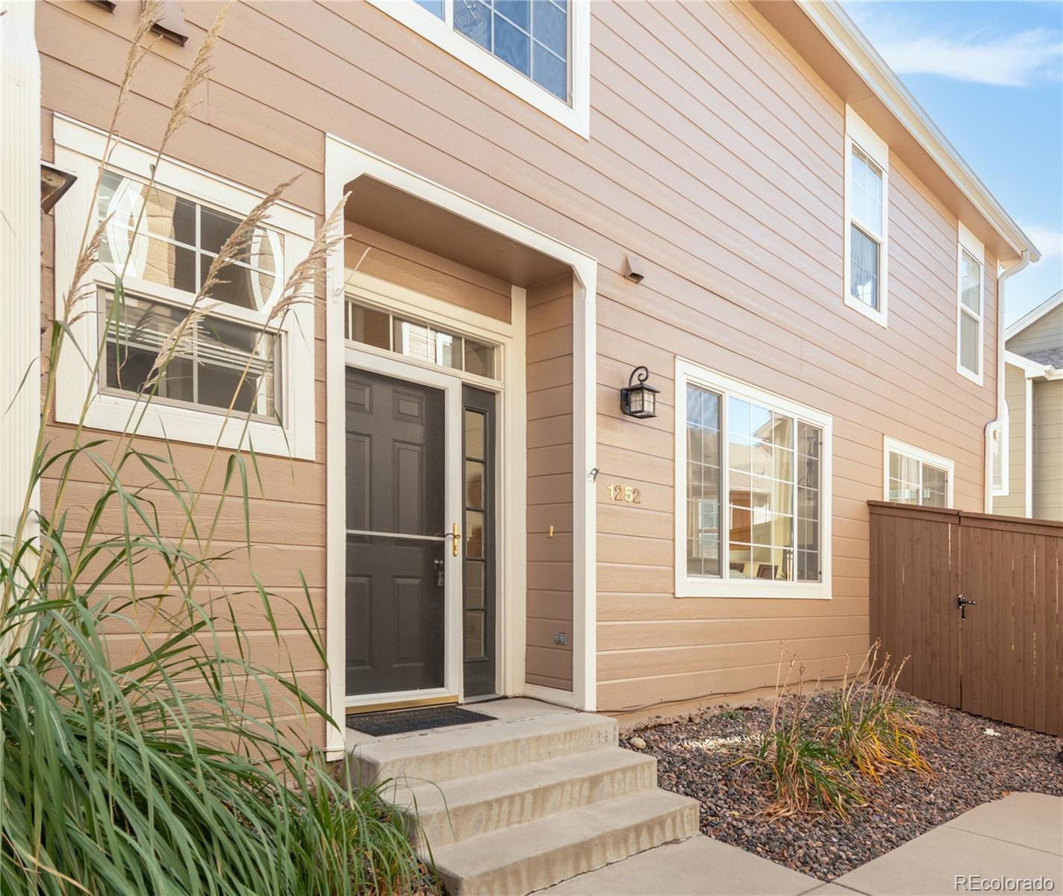
Welcome to Carlyle Park, where natural light, thoughtful design, and an exceptional Highlands Ranch location come together. Beautifully refreshed with professional interior painting, crisp white trim, and new carpet, this inviting end-unit townhome offers a bright, welcoming atmosphere and a floor plan designed for comfortable everyday living. The spacious main level seamlessly connects the living room, dining area, and kitchen, with a cozy gas fireplace adding warmth and character. The kitchen offers generous cabinetry, an exceptionally large walk-in pantry, and convenient access to the outdoor space. Upstairs, two generously sized bedroom suites each feature a private en-suite bathroom and walk-in closet, offering an ideal combination of comfort and privacy. The primary suite includes a five-piece bathroom with dual vanities, a soaking tub, and separate shower. A flexible loft between the bedrooms provides additional space for a home office, reading retreat, or sitting area. An attached one-car garage, abundant natural light, and the desirable end-unit setting complete this thoughtfully designed home. Experience the convenience of Carlyle Park, with Highlands Ranch Town Center just across the street and an impressive selection of nearby shopping, dining, parks, trails, pools, and recreation centers. Easy access to C-470 connects you to Chatfield Reservoir, the foothills, and destinations throughout the Denver metro area, while UCHealth Highlands Ranch Hospital and Children's Hospital Colorado are also nearby. Freshly painted, beautifully presented, and ideally located, this Carlyle Park townhome is ready for its next chapter.

Save
Ask
Tour
Hide
Share
Listing Snapshot
Price 
$400,000
Days On Site 
10 Days
Bedrooms 
2
Inside Area (SqFt) 
1,607 sqft
Total Baths 
3
Full Baths 
2
Partial Baths 
1
Lot Size 
0.03 Acres
Year Built 
1999
MLS Number 
2639054
Status 
Active
Property Tax 
$2,990
HOA/Condo/Coop Fees 
$417 monthly
Sq Ft Source 
Public Records
Friends & Family
Recent Activity
a week agoListing updated with changes from the MLS
a week agoListing first seen on site
General Features
Acres 
0.03
Attached Garage 
Yes
Direction Faces 
Northwest
Garage 
Yes
Garage Spaces 
1
Levels 
Two
Parking 
ConcreteAttached
Parking Spaces 
3
Pets 
Yes
Property Sub Type 
Townhouse
Security 
Carbon Monoxide Detector(s)Smoke Detector(s)
Sewer 
Public Sewer
SqFt Above 
1607
SqFt Total 
1607
Utilities 
Natural Gas AvailableCable AvailableElectricity ConnectedNatural Gas Connected
Water Source 
Public
Zoning 
PDU
Interior Features
Appliances 
CooktopDishwasherDisposalDryerMicrowaveOvenRefrigeratorWasher
Cooling 
Ceiling Fan(s)Central Air
Electric 
220 Volts
Fireplace 
Yes
Fireplace Features 
Living Room
Fireplaces 
1
Flooring 
CarpetLaminateTile
Heating 
Forced AirNatural Gas
Interior 
Ceiling Fan(s)High CeilingsLaminate CountersOpen FloorplanPantryWalk-In Closet(s)
Laundry Features 
In Unit
Window Features 
Double Pane Windows
Bathroom Full 
Dimensions - 15 x 4Level - Upper
Bathroom Half 
Level - Main
Bedroom 
Dimensions - 13 x 15Level - Upper
Dining Room 
Dimensions - 11 x 12Level - Main
Kitchen 
Dimensions - 12 x 9Level - Main
Laundry 
Level - Main
Living Room 
Dimensions - 12 x 12Level - Main
Save
Ask
Tour
Hide
Share
Exterior Features
Construction Details 
Cement SidingFrame
Exterior 
Private YardRain Gutters
Fencing 
FencedFull
Patio And Porch 
Patio
Roof 
Composition
Windows/Doors 
Double Pane Windows
Community Features
Association Amenities 
ClubhouseFitness CenterParkPlaygroundPoolTennis Court(s)Trail(s)
Association Fee 
$360.0
Association Fee Frequency 
Monthly
Additional Association Fee 
$171.0
Additional Association Fee Frequency 
Quarterly
School District 
Douglas RE-1
Financing Terms Available 
CashConventionalFHAVA Loan
Building Access 
Exterior Access
Roads 
Paved
Schools
School District
Douglas RE-1
Elementary School
Eldorado
Middle School
Ranch View
High School
Thunderridge
Listing courtesy of Serhant Colorado LLC [email protected]


The content relating to real estate for sale in this Web site comes in part from the Internet Data eXchange ("IDX") program of METROLIST, INC., DBA RECOLORADO real estate listings held by brokers other than Serhant Colorado LLC are marked with the IDX Logo. This information is being provided for the consumers' personal, non-commercial use and may not be used for any other purpose. All information subject to change and should be independently verified.

Neighborhood & Commute
Source: Walkscore
Disclosure: Community information and market data powered by Constellation Data Labs. Information is deemed reliable but not guaranteed.
Save
Ask
Tour
Hide
Share