Due to the health concerns created by Coronavirus we are offering personal 1-1 online video walkthough tours where possible.
Save
Ask
Tour
Hide
Share
Photos
Map
Nearby Listings
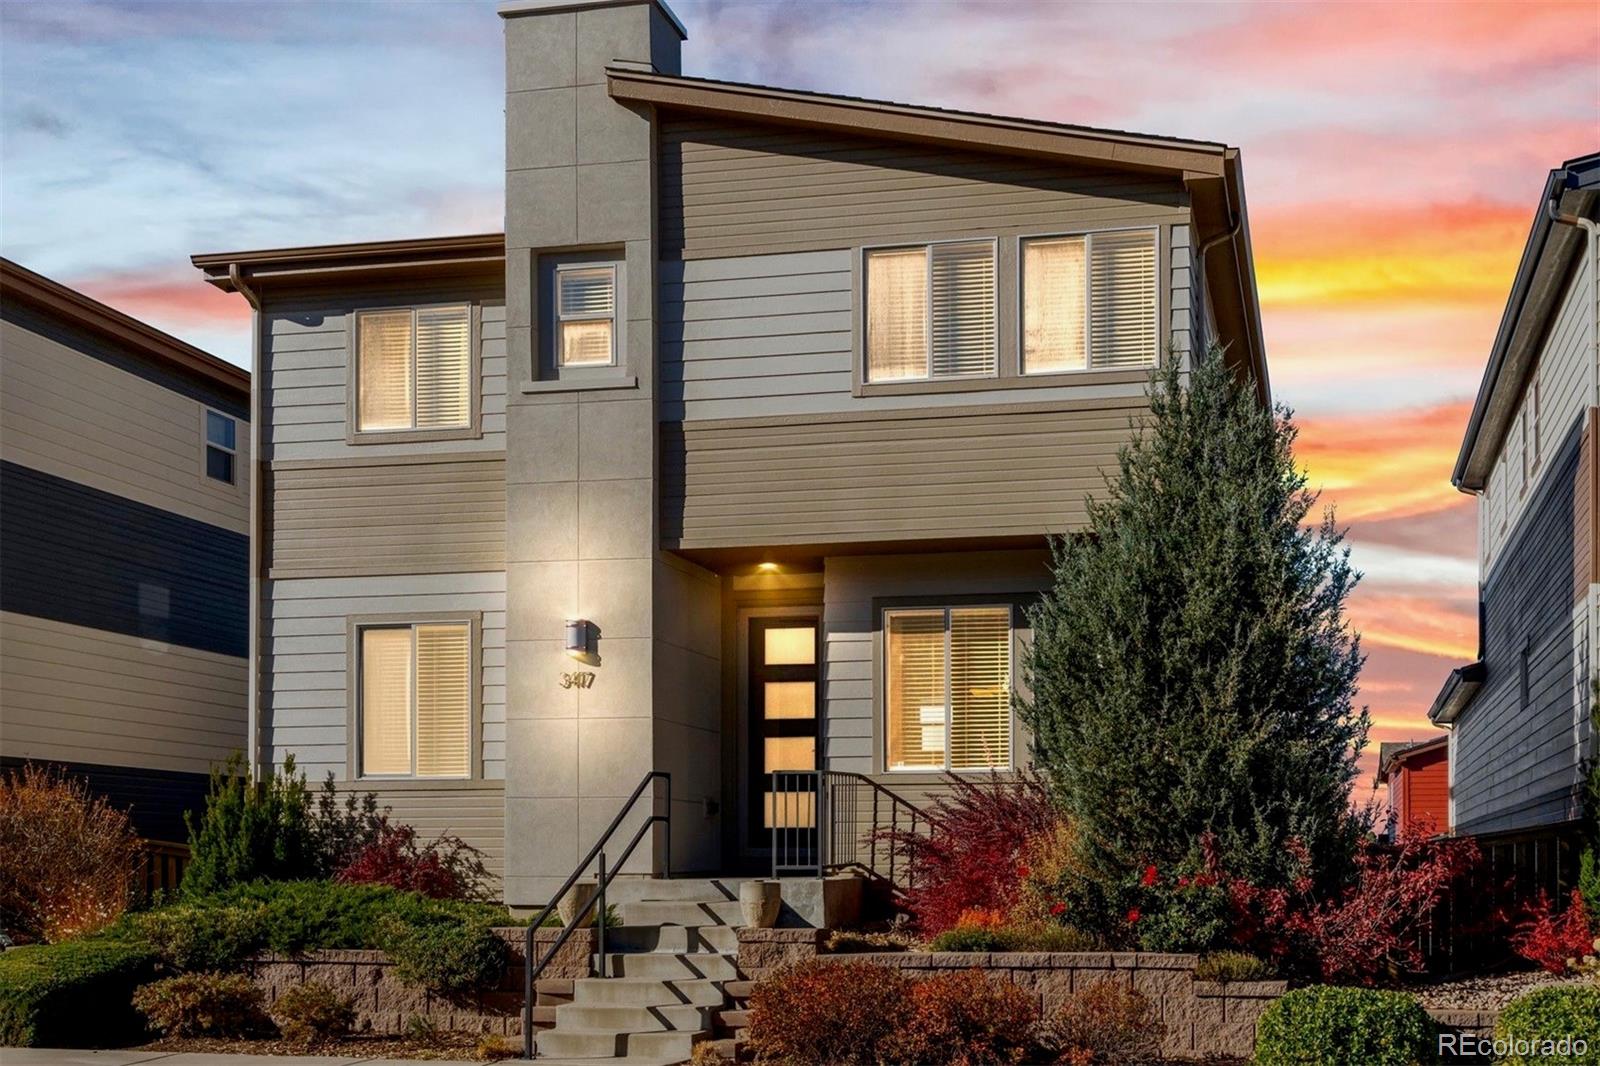
Enjoy the best of low-maintenance living in the heart of Highlands Ranch! Lovingly cared for by its original owner, this beautifully maintained home offers an inviting open-concept floor plan filled with sunshine and is designed for comfortable everyday living.
Energy efficient updates provide added comfort and peace of mind, including; an impact-resistant roof, a new furnace and air conditioning in 2024, a tankless water heater installed in 2026, and a small section of solar panels over the garage to lower your energy bills to name a few.
*
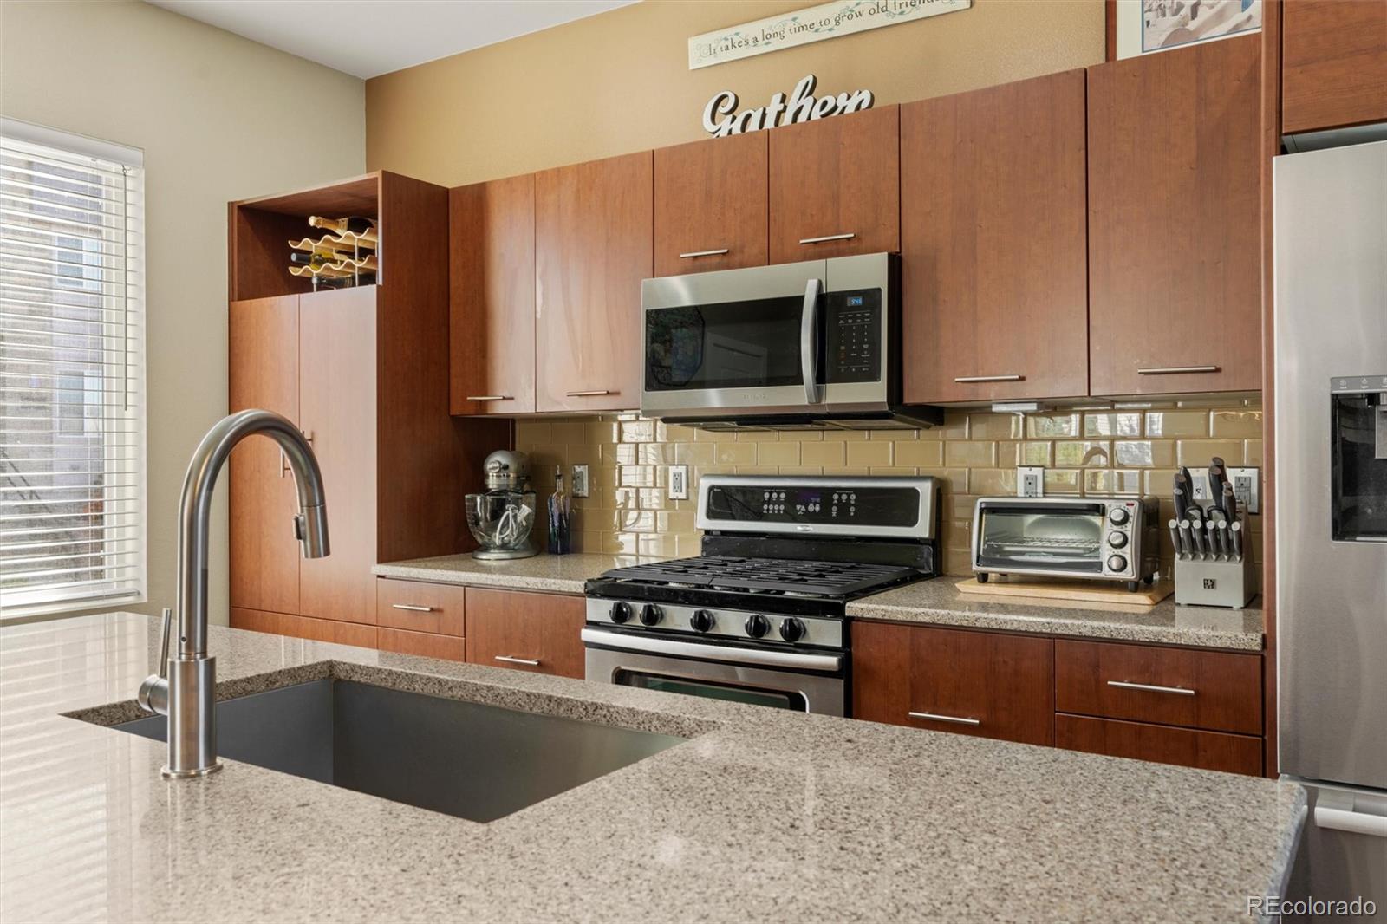
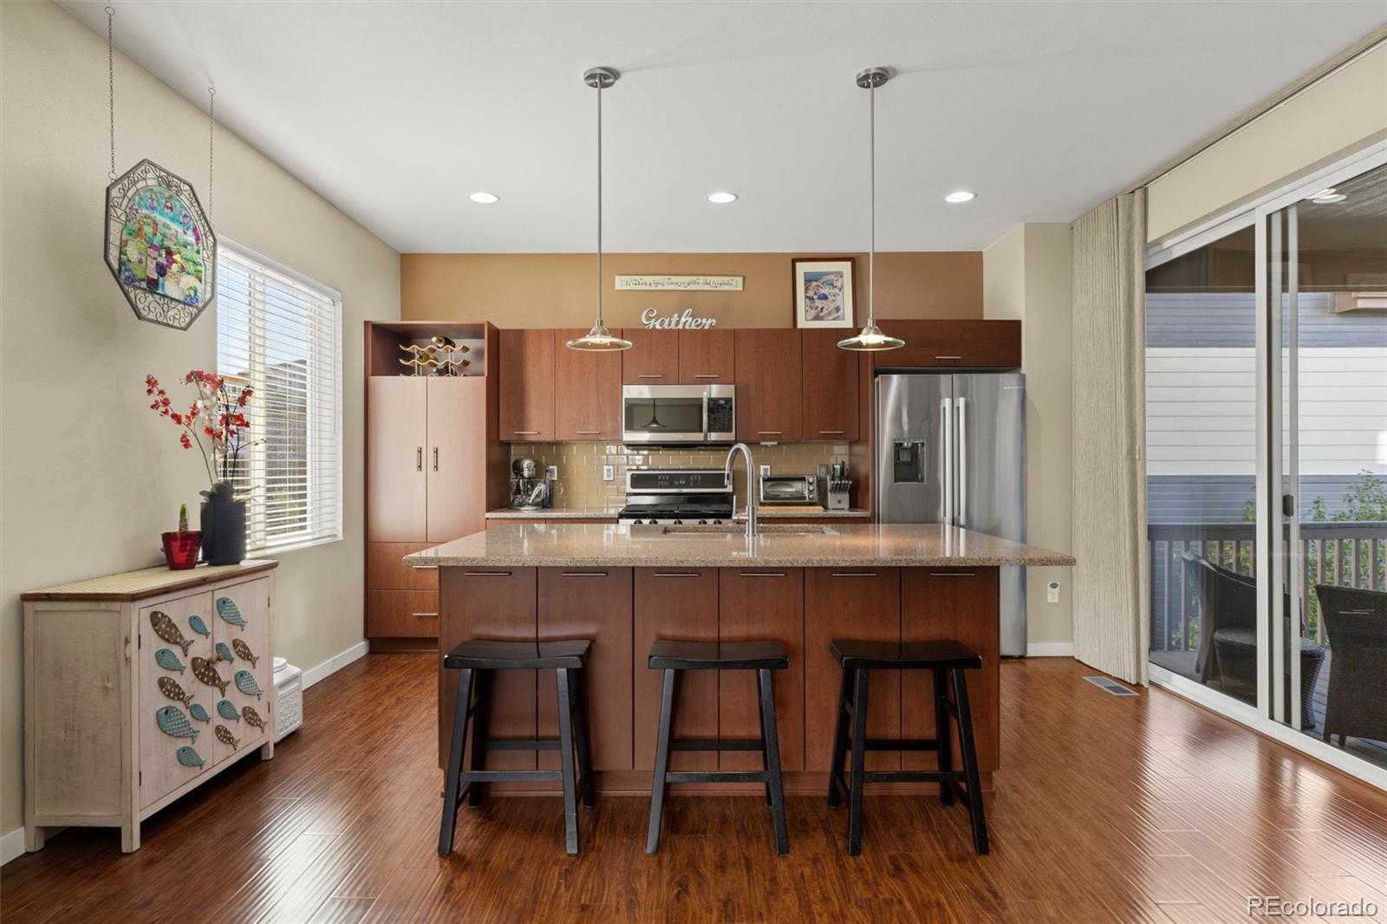
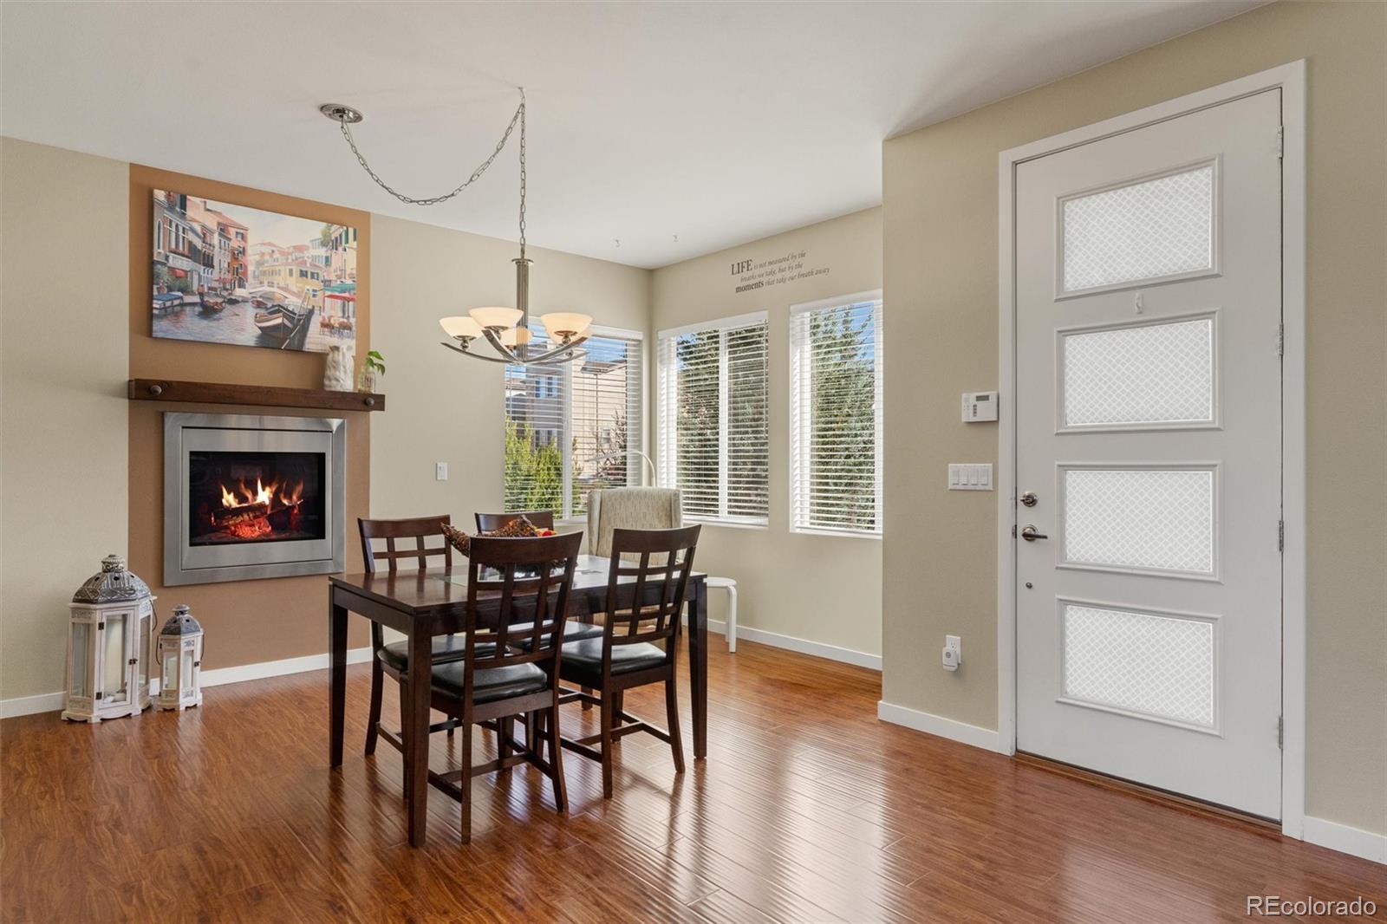
The spacious living area features a cozy gas fireplace and flows seamlessly into the kitchen, complete with stainless steel appliances, a Bosch refrigerator, and glistening stone countertops. Take in the peek-a-boo mountain view on the covered Trex deck, featuring an exterior gas line for grilling. Come take a tour and check out the functionality of this home from the top to the finished, walkout basement with interior and exterior access. Easily make this home a 4 or 5 bedroom house or enjoy the extra flex spaces as they are currently designed for an office, hobby room, or storage. The homes location in the Spaces provides a handful of pros, that include; deck and backyard privacy, the garage is located on a non thru street, there is an additional parking lot adjacent to the house, and steps away from the park and miles of trails.
*
Enjoy all that the Highlands Ranch community has to offer with access to the renowned Highlands Ranch Recreation Centers. With its pride of ownership, valuable updates, and easy-care lifestyle, this home is ready to welcome its next owner!
Save
Ask
Tour
Hide
Share
Listing Snapshot
Price
$625,000
Days On Site
3 Days
Bedrooms
3
Inside Area (SqFt)
2,456 sqft
Total Baths
4
Full Baths
1
Partial Baths
3
Lot Size
0.08 Acres
Year Built
2012
MLS Number
2606690
Status
Active
Property Tax
$3,276
HOA/Condo/Coop Fees
$218 monthly
Sq Ft Source
Public Records
Friends & Family
React
Invite
Recent Activity
3 days ago
Listing updated with changes from the MLS
3 days ago
Listing first seen on site
General Features
Acres
0.08
Attached Garage
Yes
Direction Faces
East
Foundation
Concrete PerimeterSlab
Garage
Yes
Garage Spaces
2
Green Energy Efficient
Water Heater
Levels
Two
Parking
LightedOversizedAttached
Parking Spaces
2
Pets
Cats OKDogs OKNumber Limit
Property Sub Type
Single Family Residence
Security
Carbon Monoxide Detector(s)Smoke Detector(s)
Sewer
Public Sewer
SqFt Above
1654
SqFt Below
802
SqFt Total
2456
Style
Urban Contemporary
Zoning
PDU
Interior Features
Appliances
DishwasherDisposalDryerMicrowaveOvenRangeRefrigeratorTankless Water HeaterWasher
The content relating to real estate for sale in this Web site comes in part from the Internet Data eXchange ("IDX") program of METROLIST, INC., DBA RECOLORADO real estate listings held by brokers other than Guide Real Estate are marked with the IDX Logo. This information is being provided for the consumers' personal, non-commercial use and may not be used for any other purpose. All information subject to change and should be independently verified.
Neighborhood & Commute
Source: Walkscore
Disclosure: Community information and market data powered by Constellation Data Labs. Information is deemed reliable but not guaranteed.



Follow Us!