
4155 W 13th AvenueDenver, CO 80204
Due to the health concerns created by Coronavirus we are offering personal 1-1 online video walkthough tours where possible.
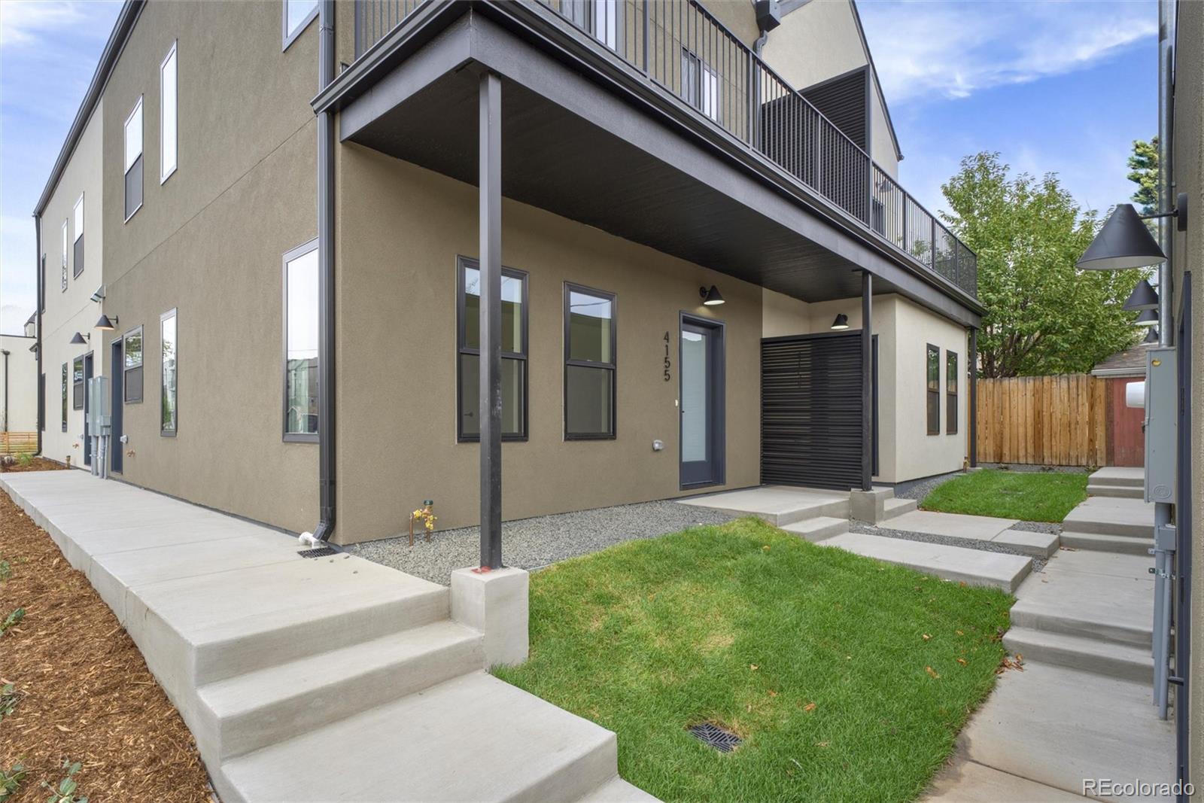
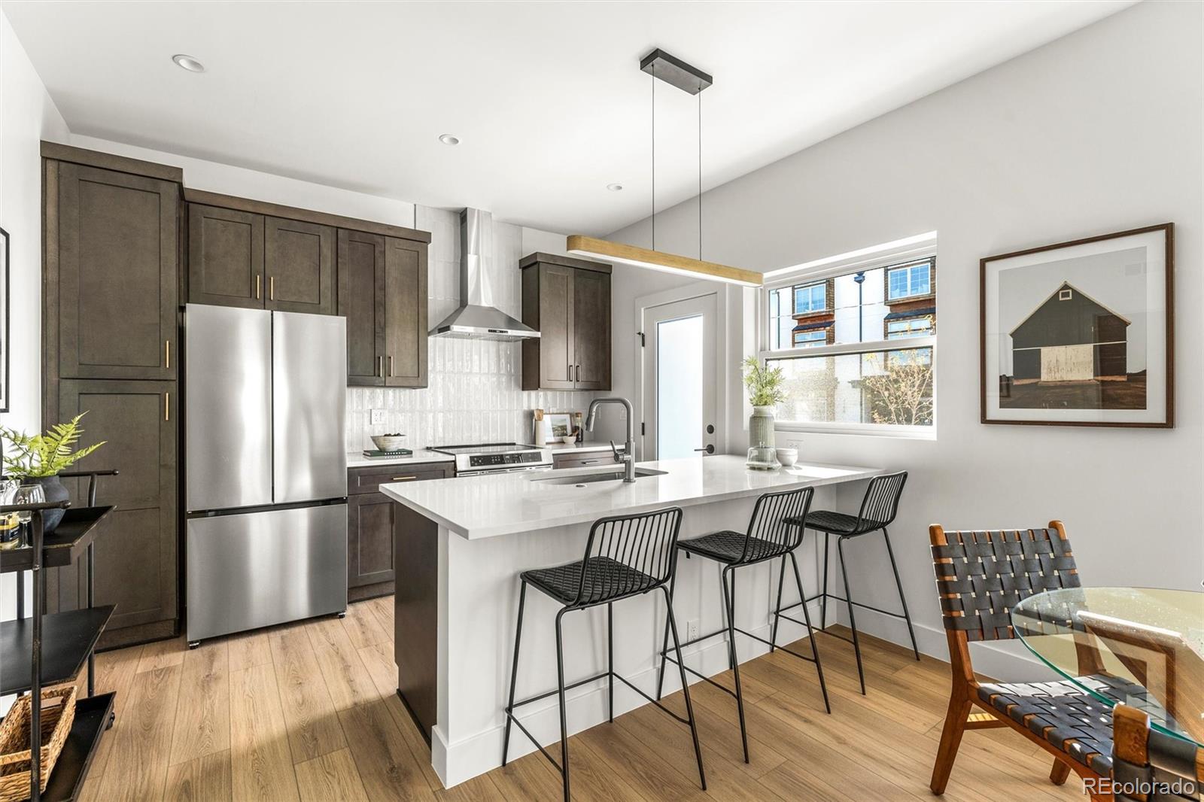
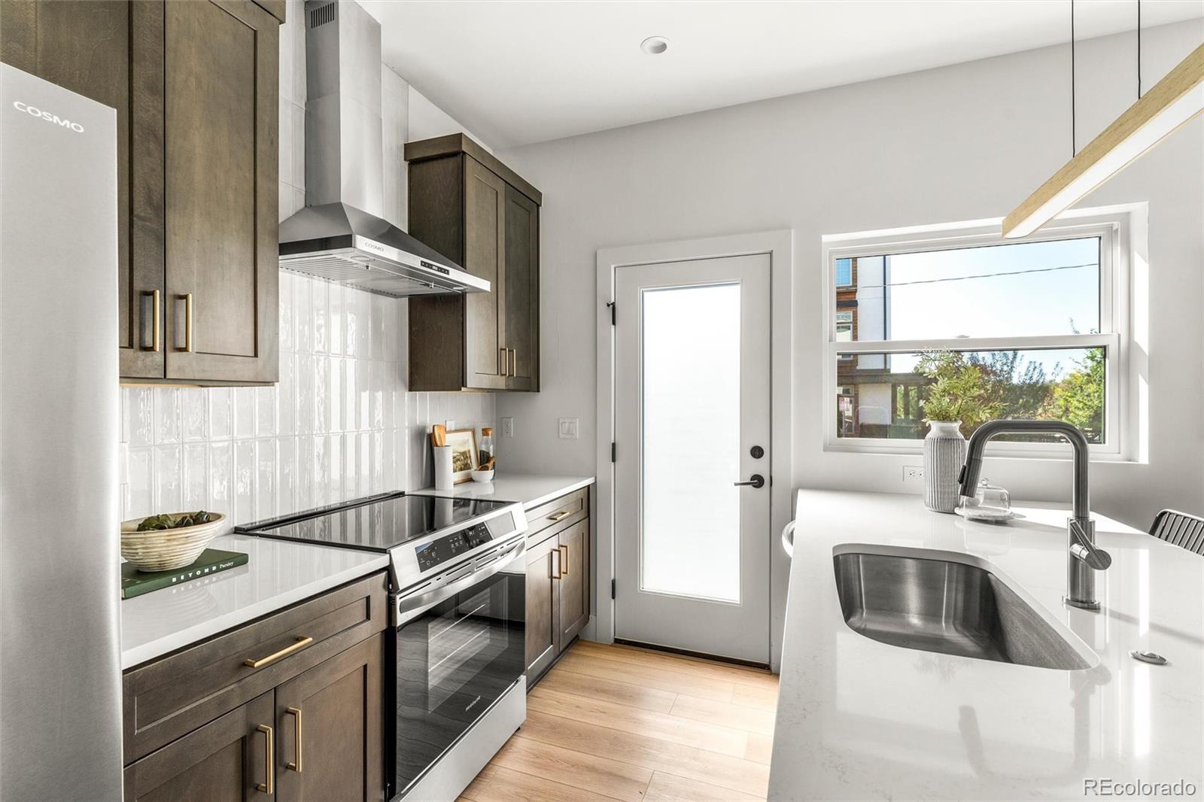
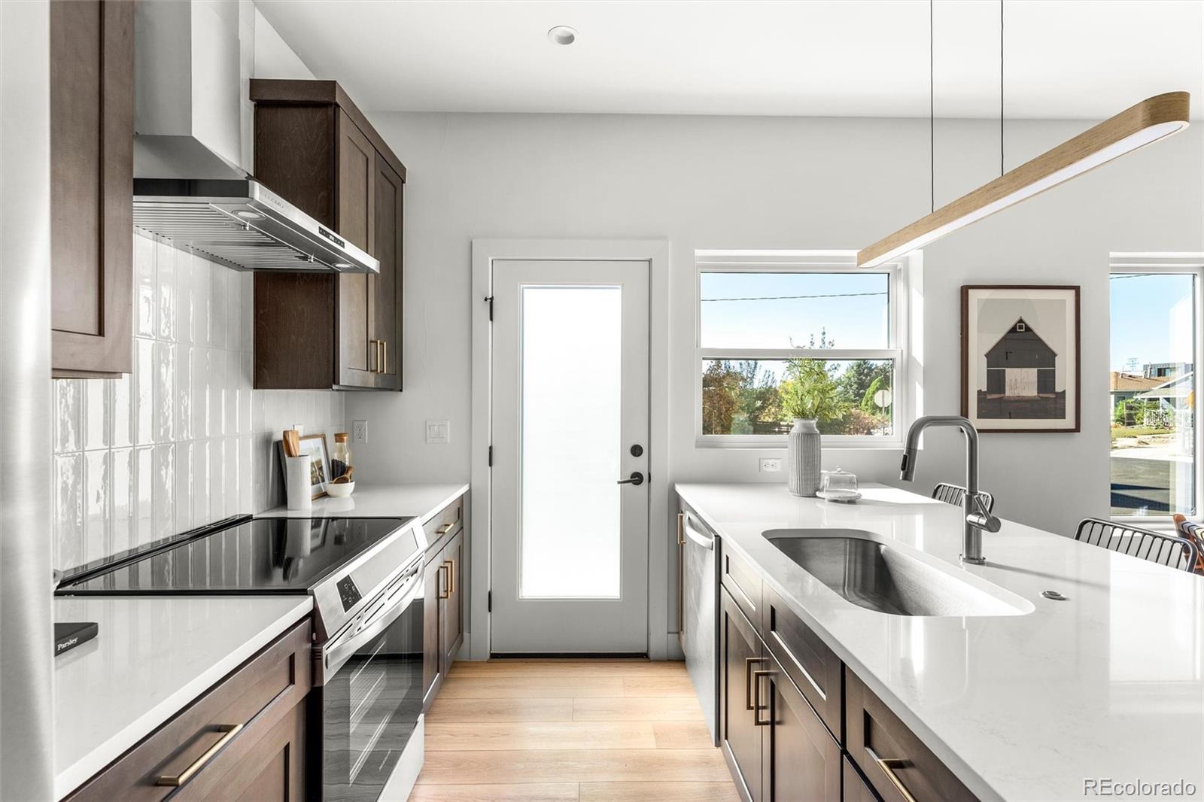
Incredible Lender Incentives! Permanent Interest Rate Buy-down available! Welcome to you modern, energy-efficient townhome in West Colfax! Tucked away on the back side of an intimate 4-unit building, this brand-new townhome offers a quiet, private retreat set back from the street, and it’s complete and move-in ready. 9-foot ceilings on the main level and 10-foot ceilings upstairs create an airy, light-filled feel, while the open-concept layout flows seamlessly between the kitchen, dining, and living areas. With just one set of stairs, a rare find in the area, you’ll enjoy a true townhome feel without the vertical living of nearby properties. Two primary-style suites each offer a private ensuite bath and a large walk-out deck, perfect for morning coffee or sunset relaxing and ideal for roommates, guests, or multigenerational living. A main-floor office makes working from home a breeze. Enjoy lower utility costs with a 100% all-electric design: no gas bills, plus a high-efficiency ductless mini-split with zoned comfort in every room. An 8x8 attic platform can expand to approximately 600 square feet of storage, and your detached 1-car garage is just steps from your front door for easy, everyday convenience. Standout features include Andersen 100 Series windows, an induction range in the kitchen, and readiness for solar and EV charging. Stroll to Sloan’s Lake for paddle boarding and lakeside runs, hop on the bike path, or catch the Perry Street light rail for an easy trip downtown. Moonflower Coffee and Alamo Drafthouse are just a short walk away. Whether it’s your next home or a smart investment, this is your chance to be part of West Colfax’s bright next chapter!
| 4 hours ago | Listing updated with changes from the MLS | |
| 3 weeks ago | Status changed to Active | |
| 3 weeks ago | Listing first seen on site |

The content relating to real estate for sale in this Web site comes in part from the Internet Data eXchange ("IDX") program of METROLIST, INC., DBA RECOLORADO real estate listings held by brokers other than Compass - Denver are marked with the IDX Logo. This information is being provided for the consumers' personal, non-commercial use and may not be used for any other purpose. All information subject to change and should be independently verified.



Did you know? You can invite friends and family to your search. They can join your search, rate and discuss listings with you.