
1062 Timbervale TrailHighlands Ranch, CO 80129
Due to the health concerns created by Coronavirus we are offering personal 1-1 online video walkthough tours where possible.
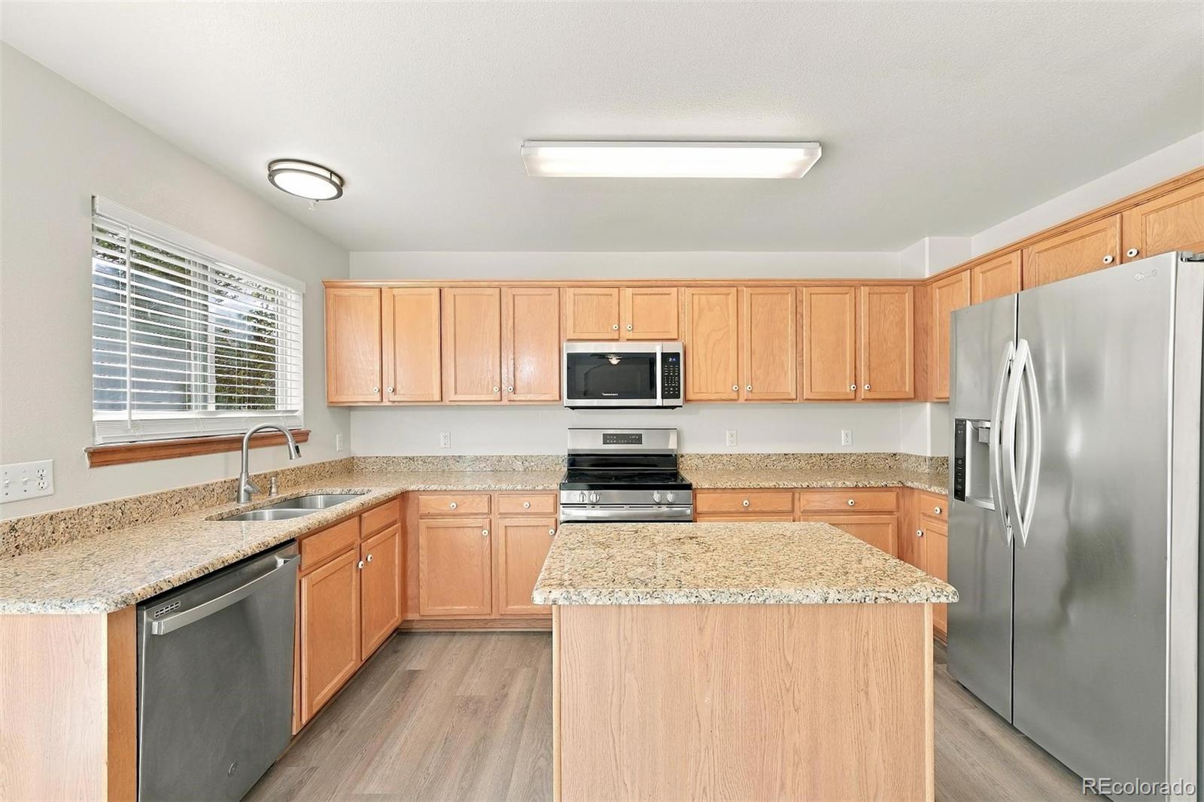
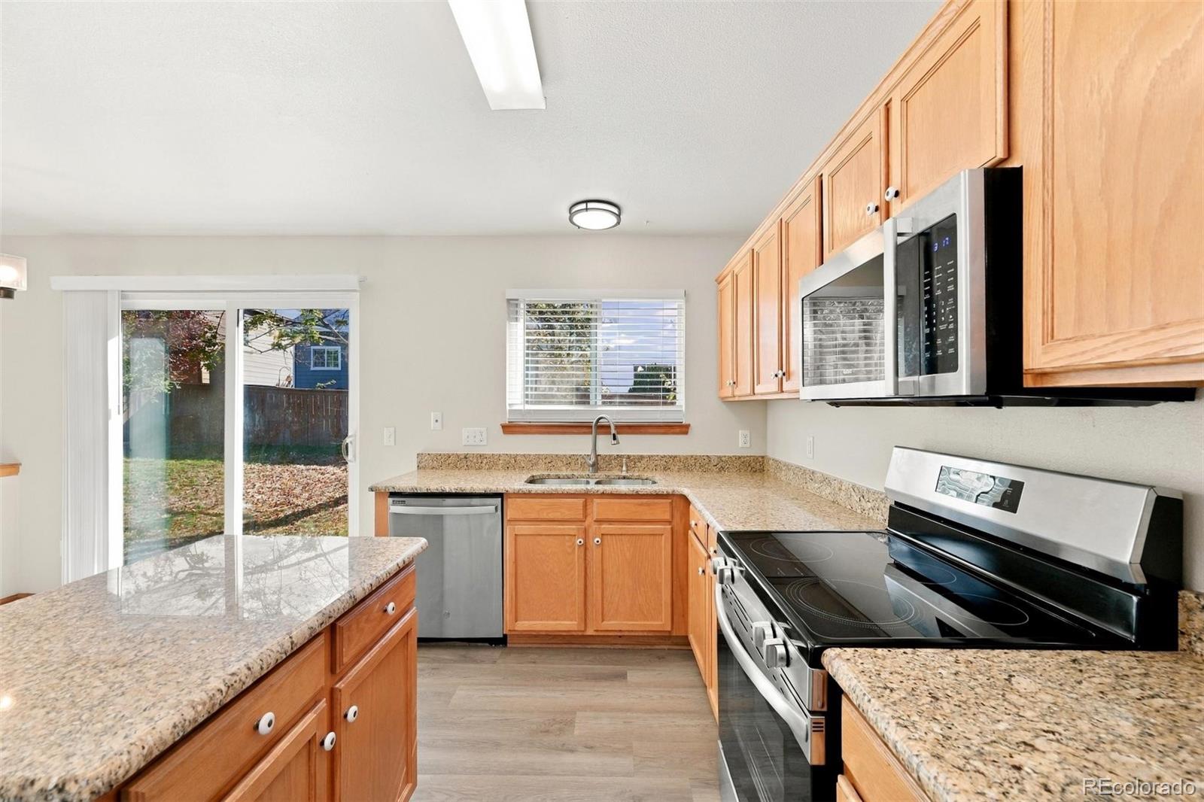
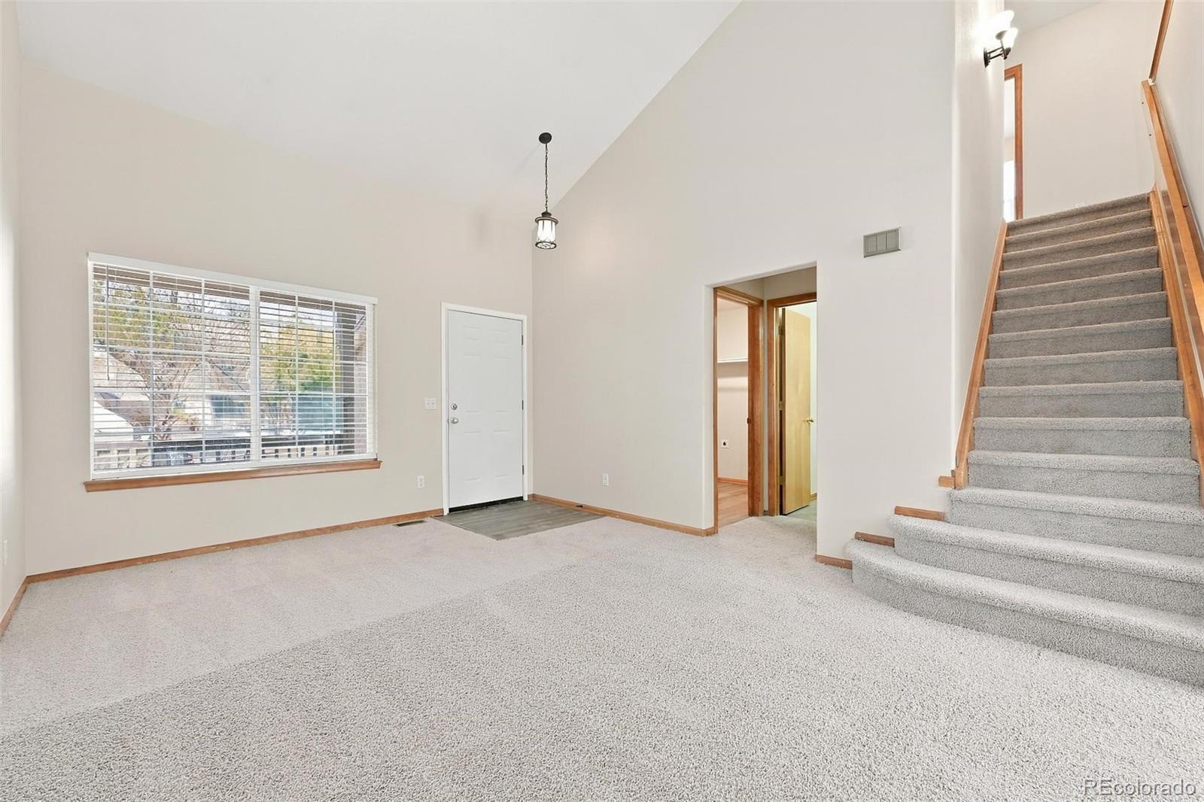
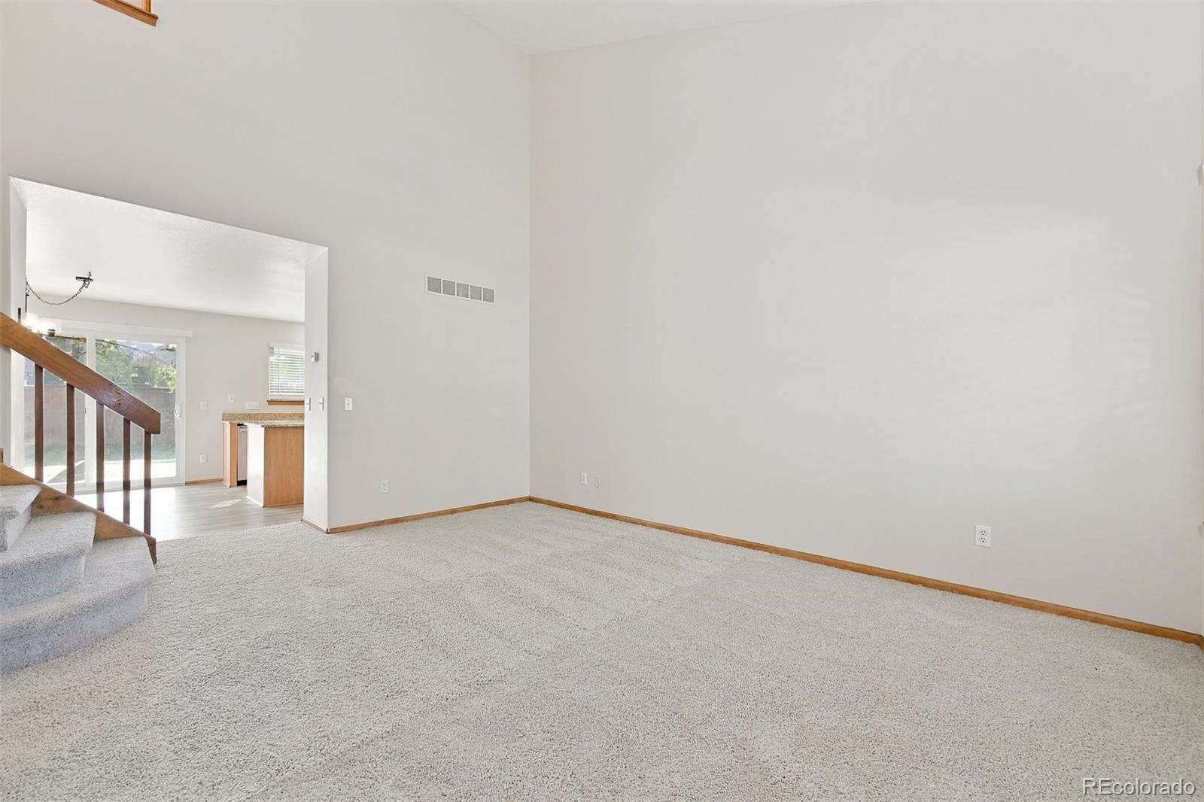
Welcome home to this spacious two-story in the desirable Westridge neighborhood of Highlands Ranch! Offering 5 bedrooms, 3 bathrooms, and one of the larger floorplans in the neighborhood at over 2,600 total square feet, this versatile home features a bright, open feel with vaulted ceilings, abundant natural light, and separate living and family rooms. The kitchen offers stainless steel appliances, a center island, and a pantry. Upstairs, the primary suite features two walk-in closets and a five-piece bathroom. 3 additional bedrooms on the upper floor off a comfortable living situation, while an additional main-floor bedroom offers flexibility for a home office or guest room. Outside, fenced backyard, mature trees, and an attached two-car garage. The unfinished basement provides additional storage and room for significant future expansion. All carpet is new, and both the furnace and water heater are brand new! Location is another standout, with Highlands Ranch Town Center less than a mile away, offering convenient access to shopping, restaurants, coffee shops, and everyday essentials. Nearby parks, neighborhood trails, and open spaces make it easy to enjoy Colorado's outdoor lifestyle, while the Highlands Ranch Community Association recreation centers offer pools, fitness facilities, and a variety of recreational activities. With convenient access to C-470, commuting throughout the south metro area is a breeze. With a flexible floor plan, generous storage, and a convenient location close to shopping, dining, parks, and recreation, this home offers an excellent opportunity to enjoy all that Highlands Ranch has to offer.
| 3 weeks ago | Listing updated with changes from the MLS | |
| 3 weeks ago | Listing first seen on site |

The content relating to real estate for sale in this Web site comes in part from the Internet Data eXchange ("IDX") program of METROLIST, INC., DBA RECOLORADO real estate listings held by brokers other than Atlas Real Estate Group are marked with the IDX Logo. This information is being provided for the consumers' personal, non-commercial use and may not be used for any other purpose. All information subject to change and should be independently verified.

Follow Us!