
864 English Sparrow TrailHighlands Ranch, CO 80129
Due to the health concerns created by Coronavirus we are offering personal 1-1 online video walkthough tours where possible.
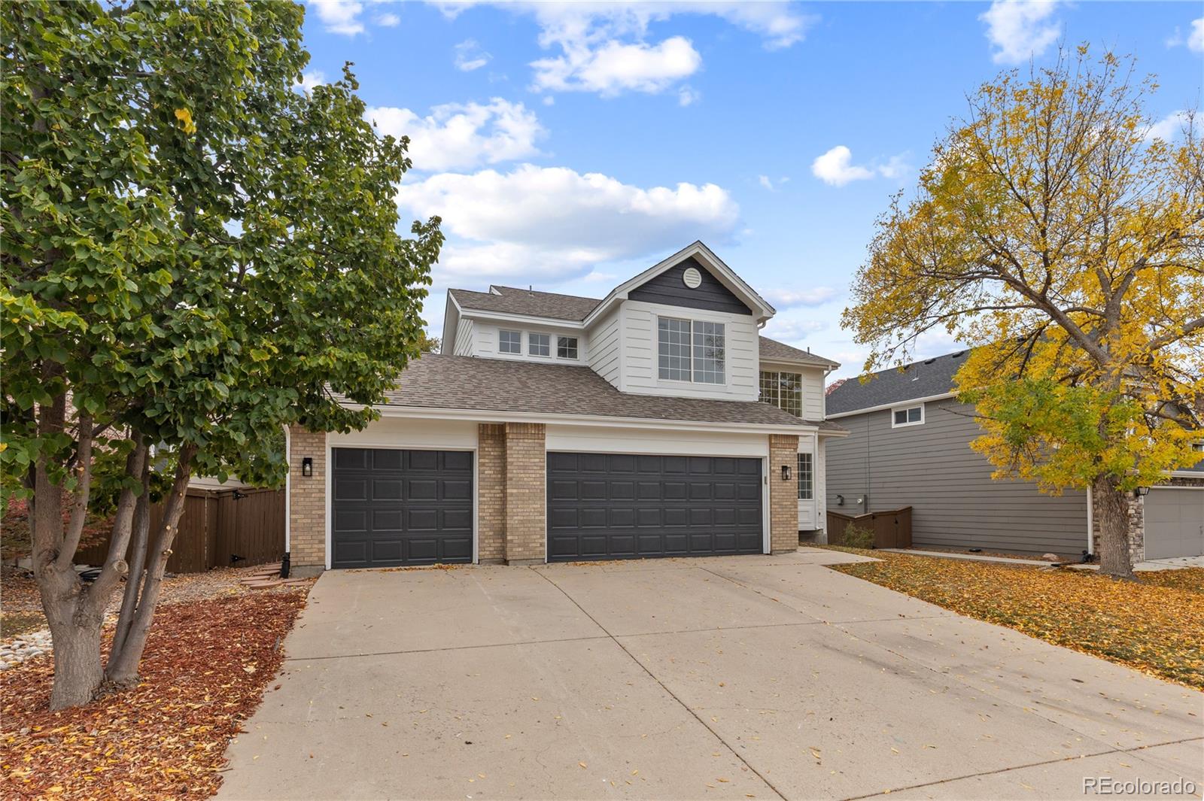
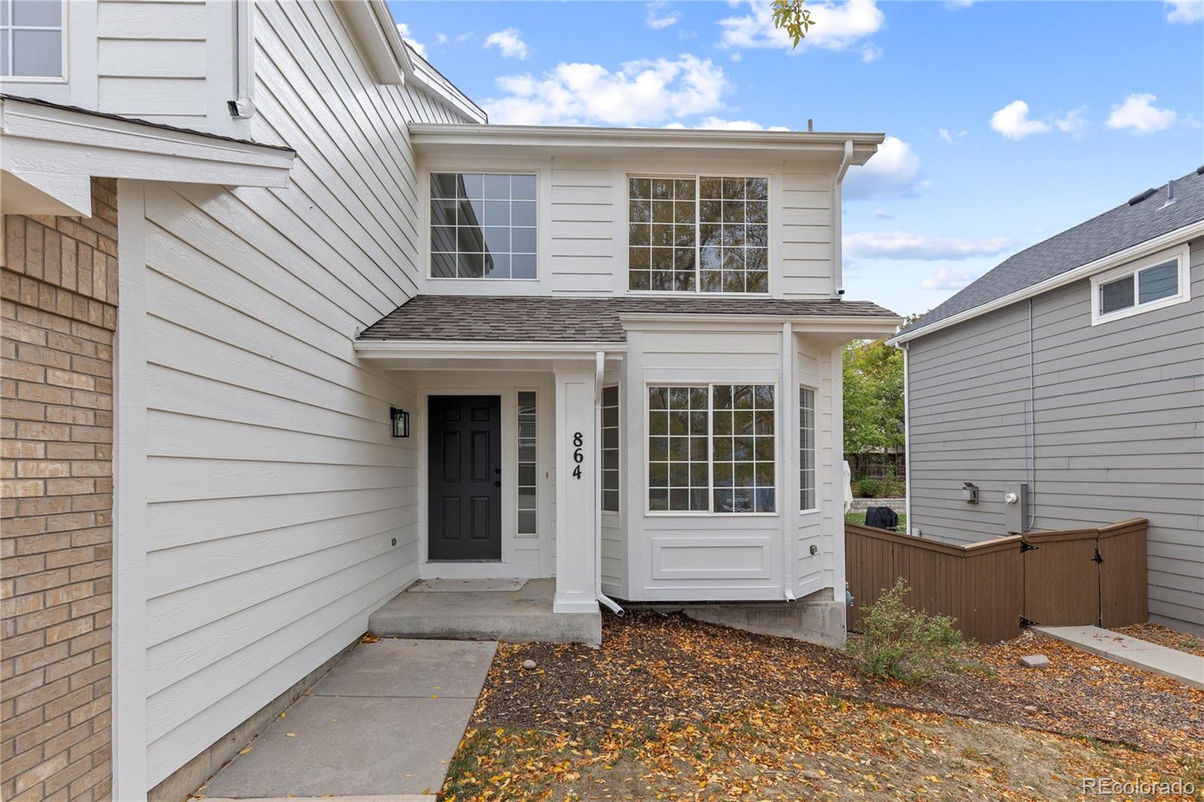
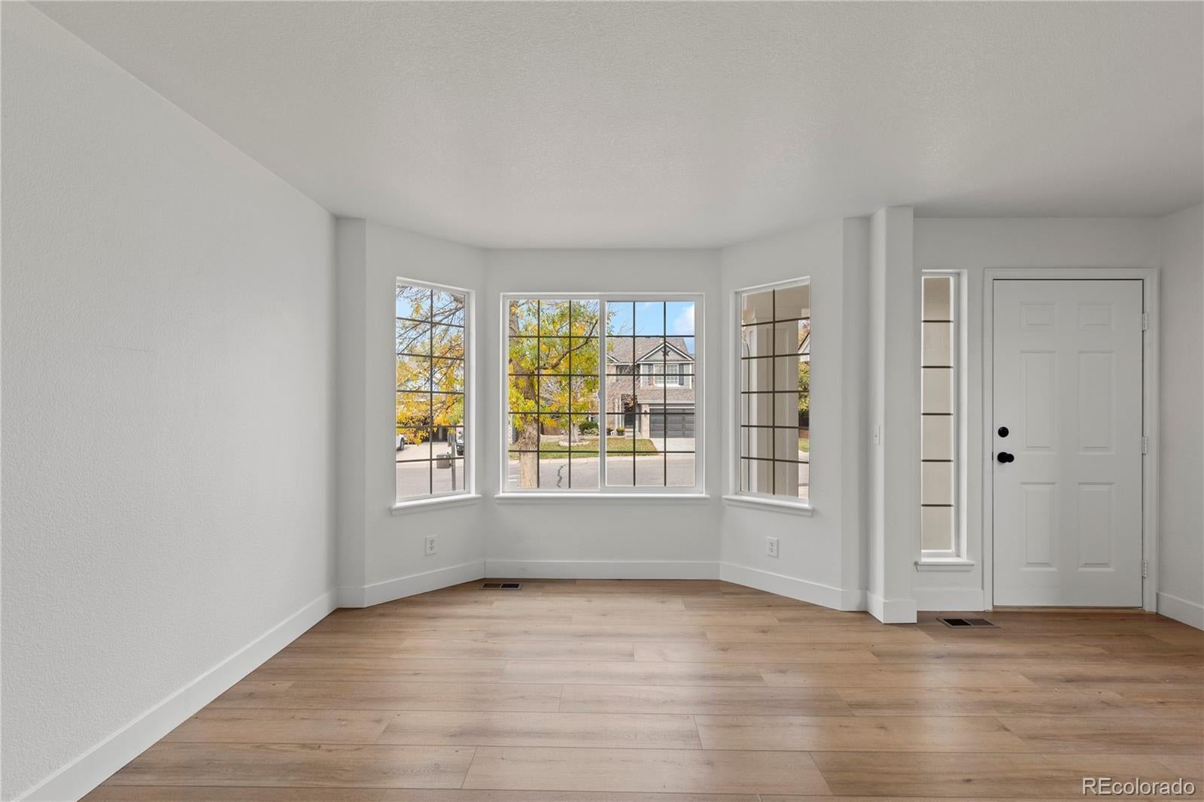
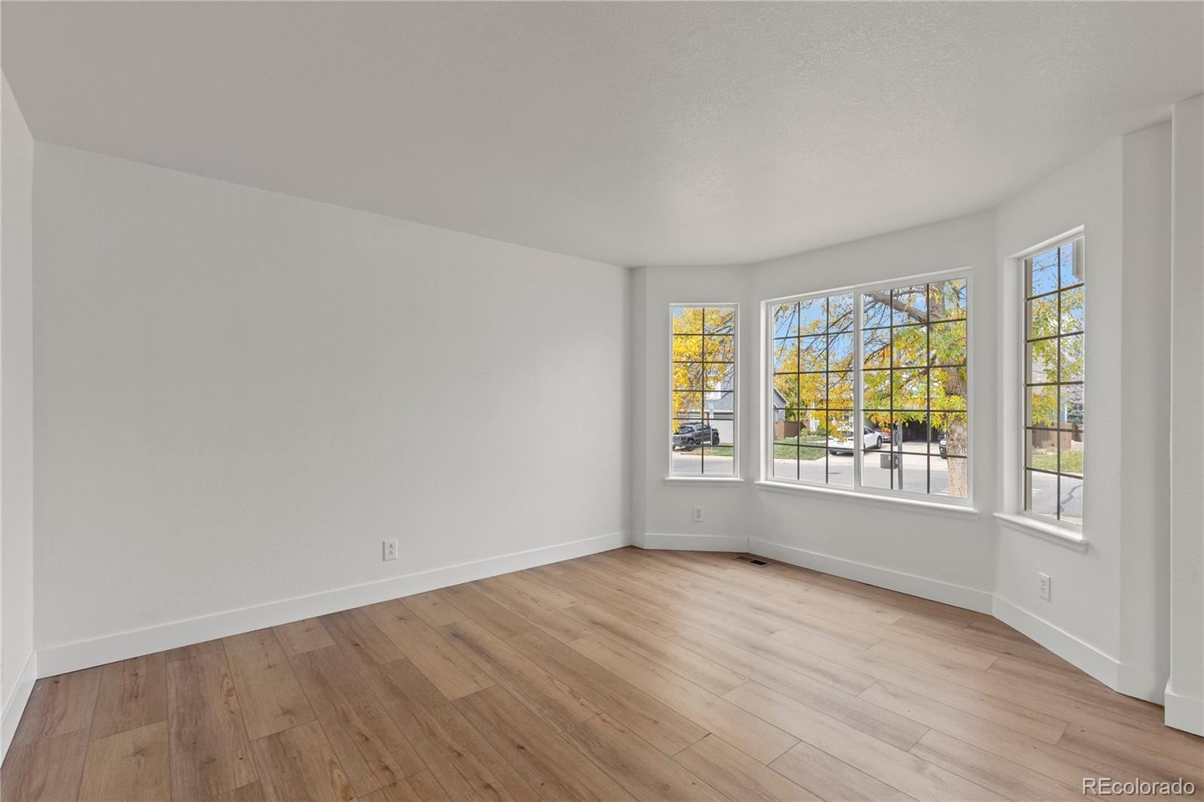
BACK ON THE MARKET. A renewed opportunity to own a beautifully owner remodeled home, thoughtfully priced in today's market. This stunning Highlands Ranch home combines modern finishes, spacious living areas, and plenty of natural light in a highly desirable location. From the moment you step inside, you're greeted by a bright, open floor plan designed for both everyday comfort and effortless entertaining. Thoughtful updates and fresh finishes throughout create a clean, elevated feel, while large windows fill the home with natural light. The kitchen features stainless steel appliances, abundant cabinetry for storage, and a functional layout that flows seamlessly into the main living and dining areas, creating an inviting atmosphere perfect for hosting gatherings or enjoying a quiet night at home. Upstairs, all 3 bedrooms are conveniently located on the same level, offering a desirable and functional layout. The spacious primary suite serves as a private retreat, complete with a 5-piece bathroom featuring a soaking tub, separate shower, and dual vanities. The additional bedrooms provide comfortable, versatile spaces for family, guests, or a home office. The finished basement features a spacious secondary living area, wet bar, and bathroom, making it an ideal space for overnight guests, movie nights, game days, or entertaining. With multiple living areas throughout, the home offers plenty of room to spread out while maintaining an open and connected feel. Outside, the expansive backyard and large deck extend the living space, creating the perfect setting for summer barbecues, outdoor dining, or simply relaxing and enjoying Colorado's beautiful weather. Ideally situated in an established Highlands Ranch neighborhood with access to parks, trails, shopping, dining, and recreation, this home offers the perfect balance of thoughtful renovations, functional living spaces, and an exceptional location.
| yesterday | Listing updated with changes from the MLS | |
| 2 days ago | Status changed to Active | |
| 3 weeks ago | Listing first seen on site |

The content relating to real estate for sale in this Web site comes in part from the Internet Data eXchange ("IDX") program of METROLIST, INC., DBA RECOLORADO real estate listings held by brokers other than Serhant Colorado LLC are marked with the IDX Logo. This information is being provided for the consumers' personal, non-commercial use and may not be used for any other purpose. All information subject to change and should be independently verified.

Follow Us!