
The Florentine700 N Washington Street 202Denver, CO 80203
Due to the health concerns created by Coronavirus we are offering personal 1-1 online video walkthough tours where possible.
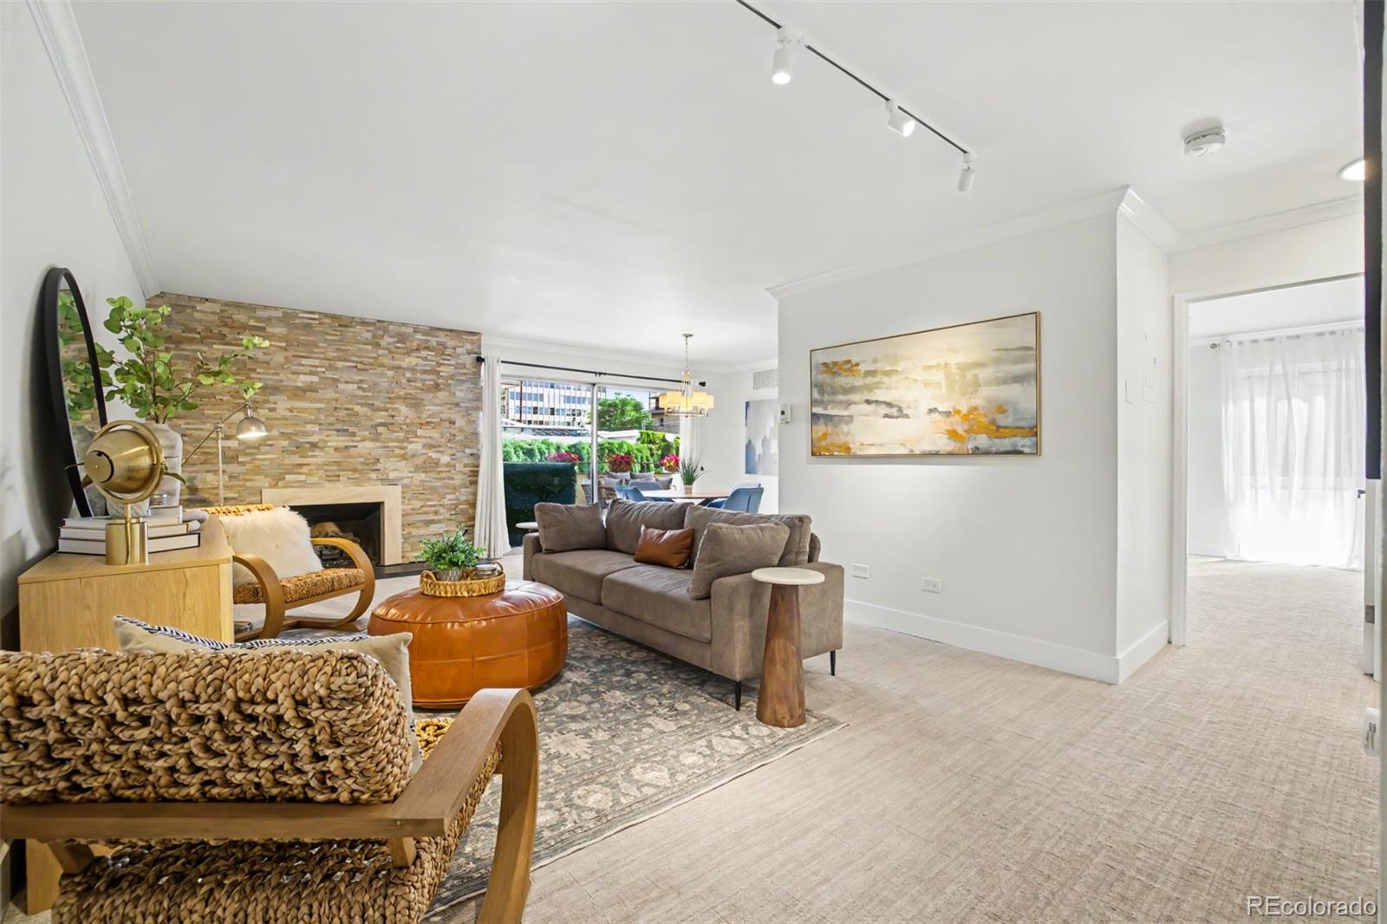
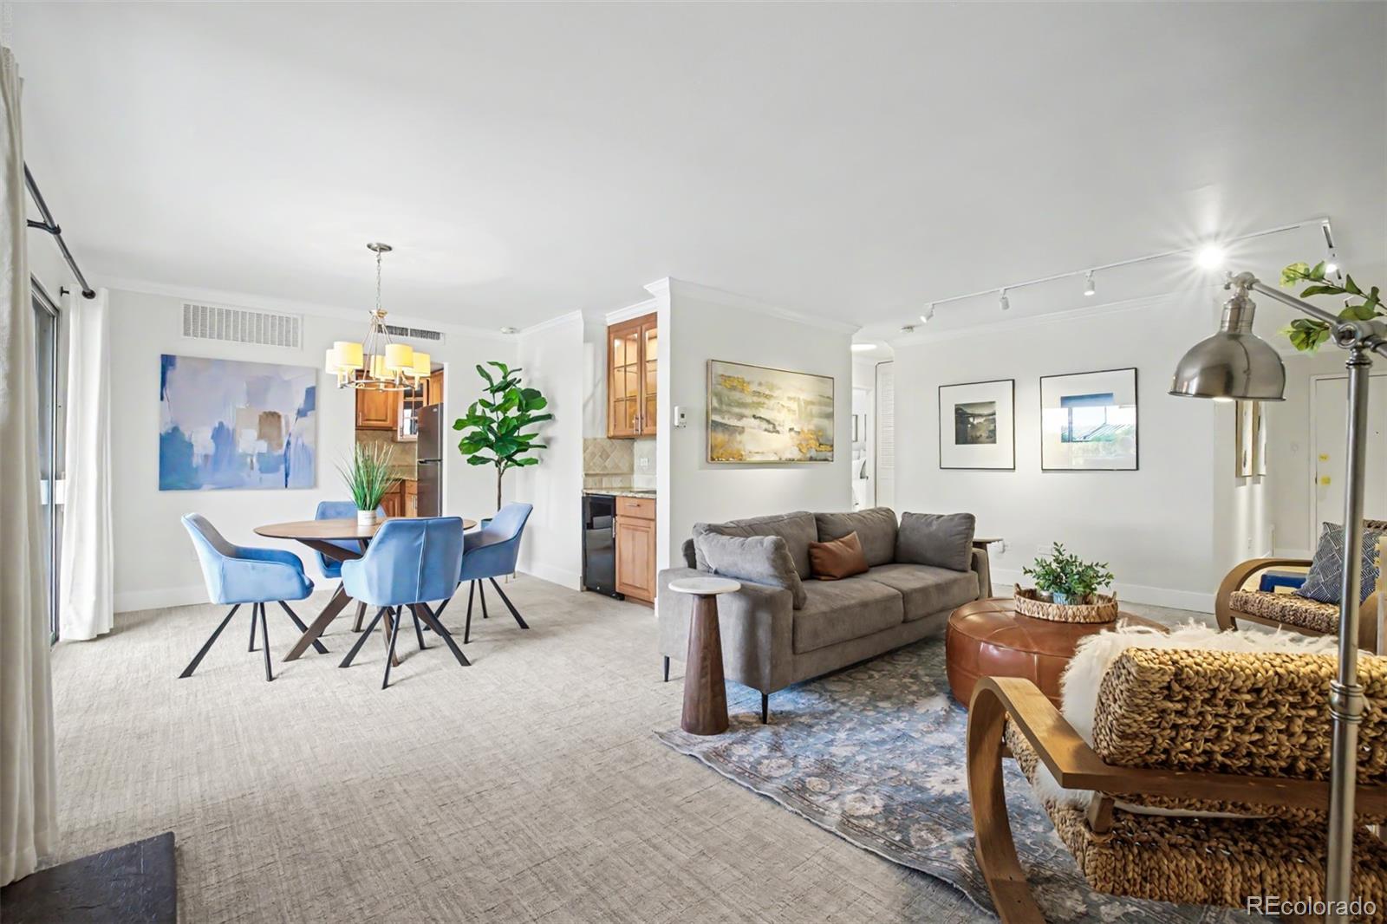
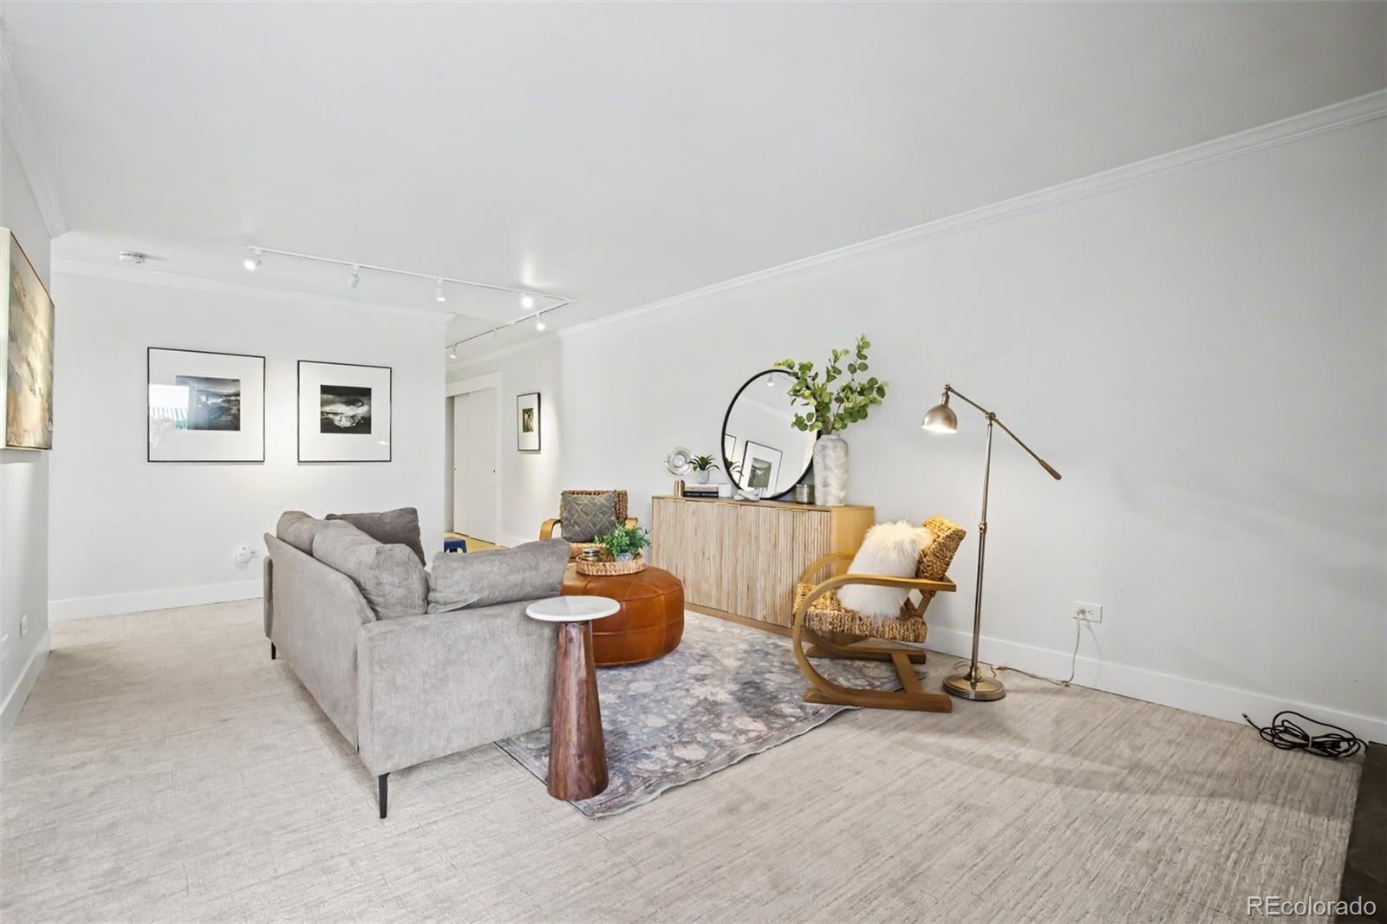
Preferred lender will assist in buying down your interest rate! Check out our video: https://youtube.com/shorts/6YMYVvQ4kx8?si=qY67ImSNCpscPhJ_ Homeownership without the homeowner to-do list. This 2-bedroom, 2-bath condo at The Florentine, 700 N Washington St, Unit 202, in Denver’s Governor’s Park neighborhood runs on centralized building systems for heat, air conditioning, and hot water. There’s no water heater of your own to replace and no furnace filter to remember to swap. Snow removal is handled too, so when the flakes start falling, your only job is staying close to the fireplace. For a first-time buyer, that peace of mind is worth a lot. The updated kitchen has a brand-new GE stove, microwave, and dishwasher, a tile backsplash, plenty of cabinets, and room for more than one cook. Entertaining comes naturally in the open living and dining area, anchored by a wet bar and wine fridge. A hand-stacked stone fireplace is the room’s showpiece, and its electric insert brings warmth or just the glow of a flame. Step out to the adjacent covered balcony, big enough for a dining and seating area, to host or stretch out solo. The primary suite is a calm place to land at the end of the day, with generous closet space and its own bath. The second bedroom and bathroom work as a home office or guest room. Two deeded parking spaces mean no circling the block. The building adds an indoor pool, hot tub, sauna, steam room, fitness center, community room, and a weekday property manager. Cheesman Park and Capitol Hill are close by, and Trader Joe’s, Whole Foods, Pablo’s Coffee, Syrup, and Carboy Winery are all within a few blocks. Groceries, brunch, a glass of wine, an evening walk: most days, the car can stay parked. This is central Denver living, with the whole neighborhood as your backyard. The Florentine is also FHA-approved, giving buyers more financing options.
| 2 weeks ago | Listing updated with changes from the MLS | |
| 2 months ago | Status changed to Active | |
| 2 months ago | Listing first seen on site |

The content relating to real estate for sale in this Web site comes in part from the Internet Data eXchange ("IDX") program of METROLIST, INC., DBA RECOLORADO real estate listings held by brokers other than Compass - Denver are marked with the IDX Logo. This information is being provided for the consumers' personal, non-commercial use and may not be used for any other purpose. All information subject to change and should be independently verified.

Follow Us!