Save
Ask
Tour
Hide
Share
$1,498,000
15 Days On Site

580 N Humboldt Street
Denver, CO 80218

For Sale|Single Family Residence|Active Under Contract
3
Beds
2
Total Baths
1
Full Bath
1
Partial Bath
2,013
SqFt
$744
/SqFt
1954
Built
Subdivision:
Williams Driving Park Add
County:
Denver

Due to the health concerns created by Coronavirus we are offering personal 1-1 online video walkthough tours where possible.
580 N Humboldt Street580 N Humboldt Street580 N Humboldt Street580 N Humboldt Street
Save
Ask
Tour
Hide
Share

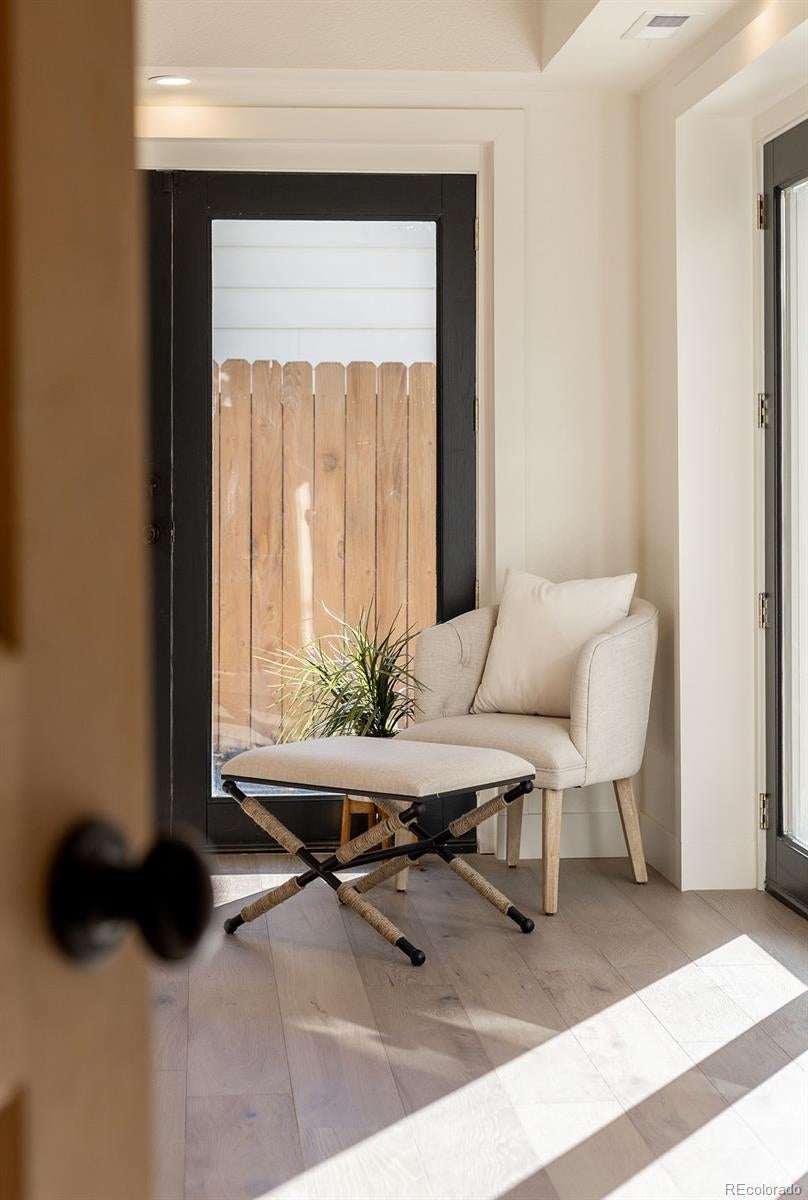
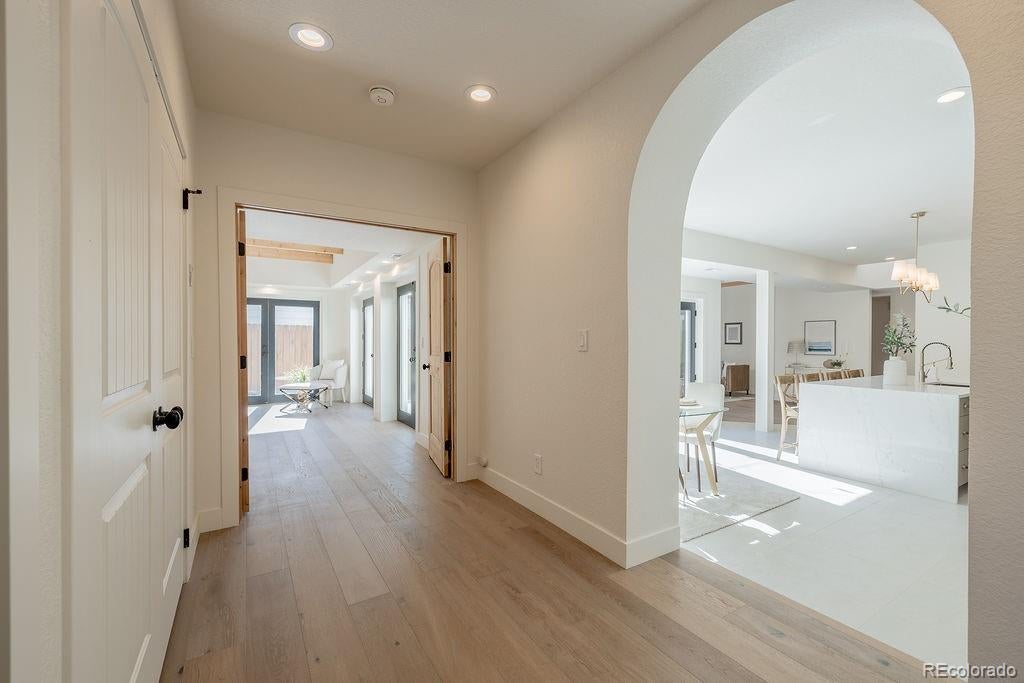
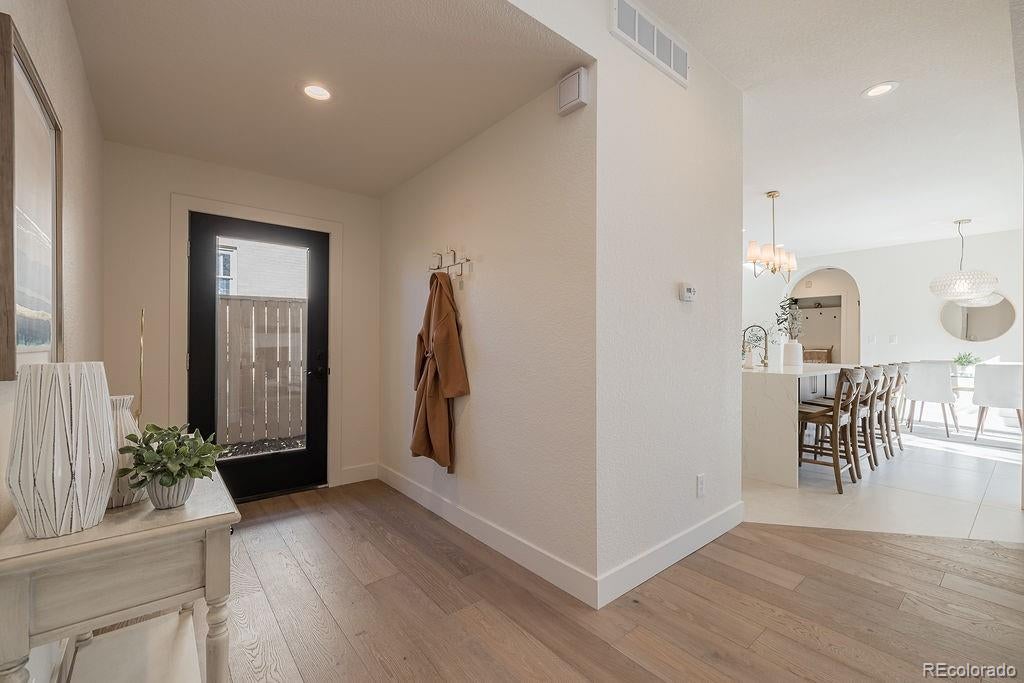
Located in the sought-after Williams Driving Park neighborhood of Country Club, this distinctive residence offers a blend of architectural character, refined finishes, and private outdoor living. Within walking distance of Cherry Creek, the Denver Country Club and Cheesman Park, the property has convenient access to some of Denver’s best amenities. Beyond a private gated entry, a series of secluded courtyards creates a sense of privacy and provides multiple outdoor living. Inside, newly installed white oak hardwood floors extend throughout the home, complementing its clean lines and cohesive design. Two bedrooms are positioned near the entry, each with a access to private outdoor seating. Their flexible layout lends itself to guest accommodations, a home office, or additional living space. A shared bathroom features a deep soaking tub and Italian marble tile shower. The central living area opens to a beautifully appointed kitchen designed for both everyday living and entertaining. Highlights include an oversized island with quartz waterfall countertops, a 48-inch professional-style gas range, and a custom-built butler’s pantry. Multiple doors provide direct access to the surrounding courtyard, creating a natural connection between indoor and outdoor spaces.Privately positioned on the opposite side of the home, the primary suite offers a spacious retreat with a well-appointed ensuite bathroom. Custom details include a double-sink vanity, backlit lighting, dual rain showerheads, and a custom-designed walk-in closet. The outdoor spaces offer low-maintenance setting for outdoor entertaining and everyday enjoyment with multiple private courtyards and seating areas A two-car garage with an additional bay offers valuable parking and storage flexibility. With its distinctive design, carefully selected finishes, multiple private outdoor spaces, and exceptional location, this residence presents a unique approach to luxury living in Denver’s Country Club neighborhood.

Save
Ask
Tour
Hide
Share
Listing Snapshot
Price 
$1,498,000
Days On Site 
15 Days
Bedrooms 
3
Inside Area (SqFt) 
2,013 sqft
Total Baths 
2
Full Baths 
1
Partial Baths 
1
Lot Size 
0.15 Acres
Year Built 
1954
MLS Number 
8628836
Status 
Active Under Contract
Property Tax 
$8,782
HOA/Condo/Coop Fees 
N/A
Sq Ft Source 
Public Records
Friends & Family
Recent Activity
2 days agoListing updated with changes from the MLS
2 days agoStatus changed to Active Under Contract
2 weeks agoListing first seen on site
General Features
Acres 
0.15
Direction Faces 
West
Foundation 
Slab
Garage 
Yes
Garage Spaces 
2
Levels 
Two
Parking 
ConcreteStorage
Parking Spaces 
2
Property Condition 
Updated/Remodeled
Property Sub Type 
Single Family Residence
Security 
Carbon Monoxide Detector(s)Smoke Detector(s)
Sewer 
Public Sewer
SqFt Above 
2013
SqFt Total 
2013
Style 
Mid-Century Modern
Utilities 
Natural Gas AvailableCable AvailableElectricity ConnectedNatural Gas Connected
Water Source 
Public
Zoning 
U-SU-A
Interior Features
Appliances 
DishwasherDisposalGas Water HeaterMicrowaveOvenRangeRange HoodRefrigerator
Cooling 
Central Air
Fireplace 
Yes
Fireplace Features 
Living Room
Fireplaces 
1
Flooring 
TileWood
Heating 
Forced AirNatural Gas
Interior 
Eat-in KitchenHigh CeilingsKitchen IslandOpen FloorplanPantryWalk-In Closet(s)
Main Level Bedrooms 
3
Window Features 
Double Pane WindowsWindow Coverings
Bathroom Full 
Level - MainDescription - Marble tile and soaking tub
Bathroom Three Quarter 
Level - MainDescription - Double rain shower heads, custom walk-in closet
Bedroom 
Level - MainDescription - 3 sets of French Doors that lead to the Courtyard
Kitchen 
Level - MainDescription - Custom kitchen with butler's pantry, large island with waterfall quartz countertop, 48" range, SS appliances
Laundry 
Level - Main
Living Room 
Level - MainDescription - Wood beams throughout, French Doors to courtyard
Save
Ask
Tour
Hide
Share
Exterior Features
Construction Details 
FrameStucco
Exterior 
Private YardRain Gutters
Fencing 
FencedFull
Lot Features 
LandscapedLevel
Patio And Porch 
Patio
Roof 
Membrane
Windows/Doors 
Double Pane WindowsWindow Coverings
Community Features
School District 
Denver 1
Financing Terms Available 
CashConventional
Roads 
Paved
Schools
School District
Denver 1
Elementary School
Dora Moore
Middle School
Morey
High School
East
Listing courtesy of Coldwell Banker Global Luxury Denver [email protected]


The content relating to real estate for sale in this Web site comes in part from the Internet Data eXchange ("IDX") program of METROLIST, INC., DBA RECOLORADO real estate listings held by brokers other than Coldwell Banker Global Luxury Denver are marked with the IDX Logo. This information is being provided for the consumers' personal, non-commercial use and may not be used for any other purpose. All information subject to change and should be independently verified.

Neighborhood & Commute
Source: Walkscore
Disclosure: Community information and market data powered by Constellation Data Labs. Information is deemed reliable but not guaranteed.
Save
Ask
Tour
Hide
Share