Save
Ask
Tour
Hide
Share
$425,000
16 Days On Site

1165 N Pennsylvania Street G2
Denver, CO 80203

For Sale|Condominium|Active
2
Beds
1
Total Bath
1
Full Bath
1,143
SqFt
$372
/SqFt
1910
Built
Subdivision:
Capitol Hill
County:
Denver

Due to the health concerns created by Coronavirus we are offering personal 1-1 online video walkthough tours where possible.
1165 N Pennsylvania Street G21165 N Pennsylvania Street G21165 N Pennsylvania Street G21165 N Pennsylvania Street G2
Save
Ask
Tour
Hide
Share

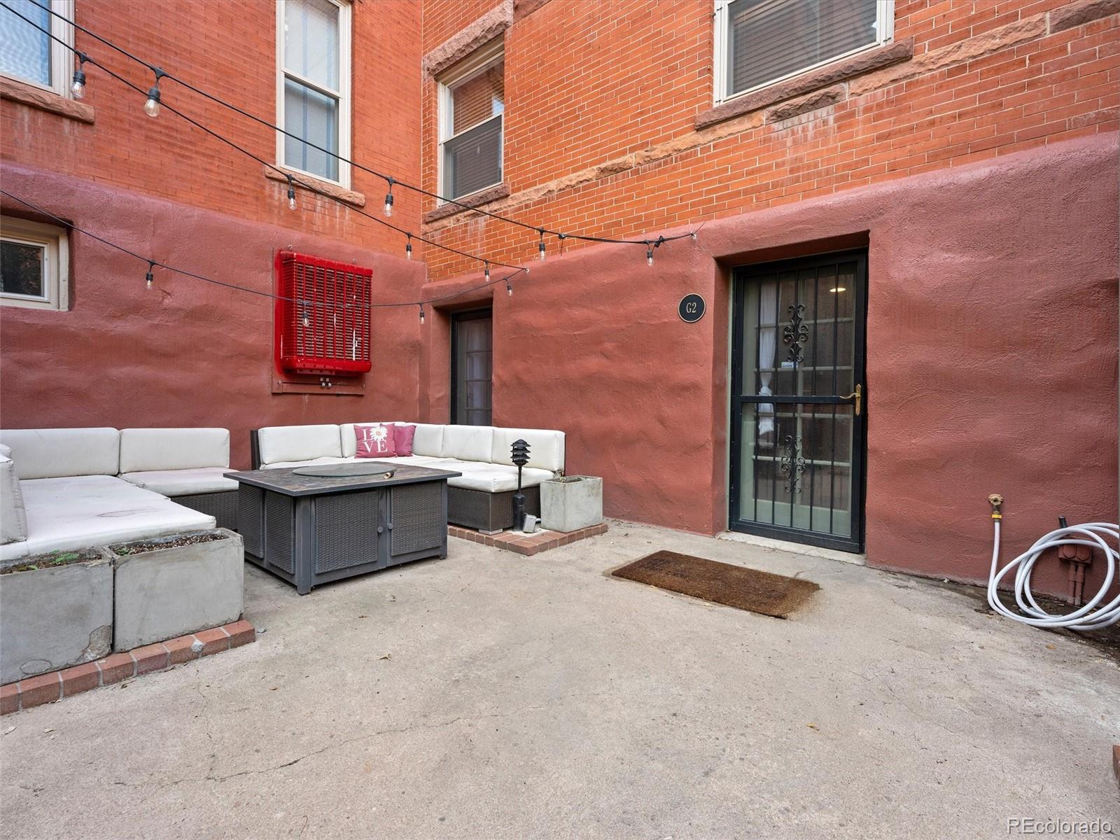
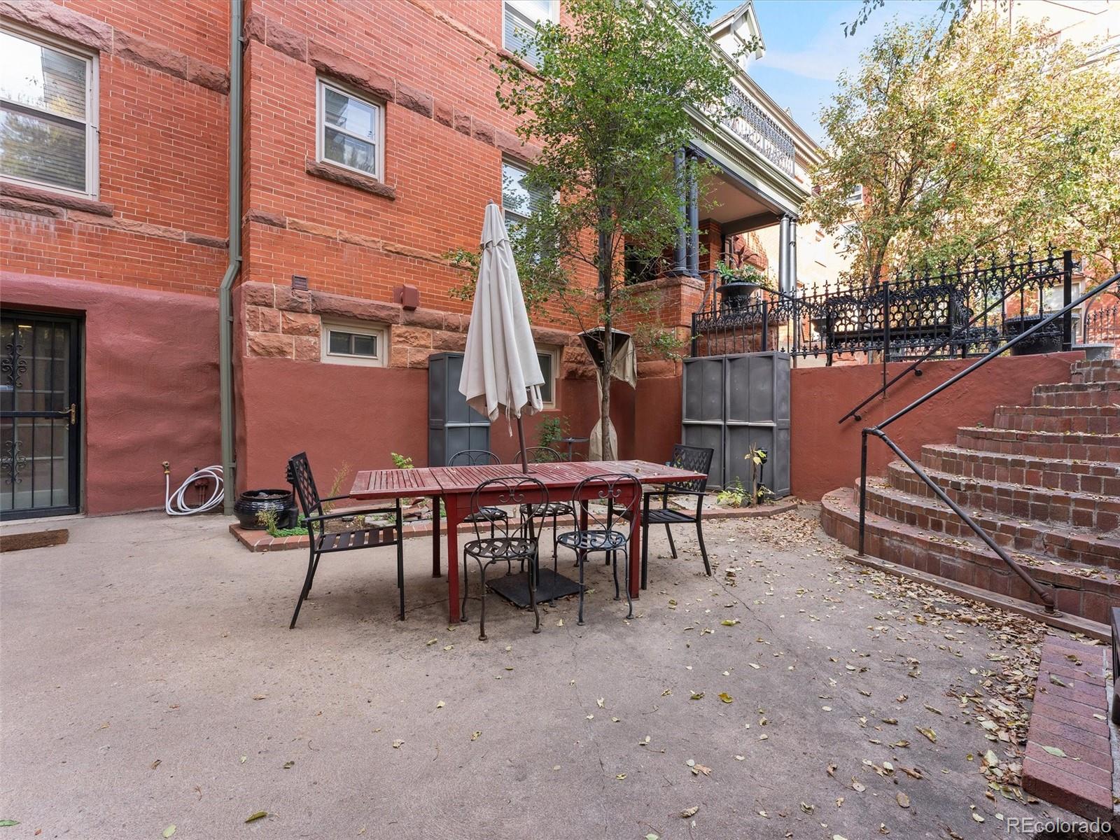
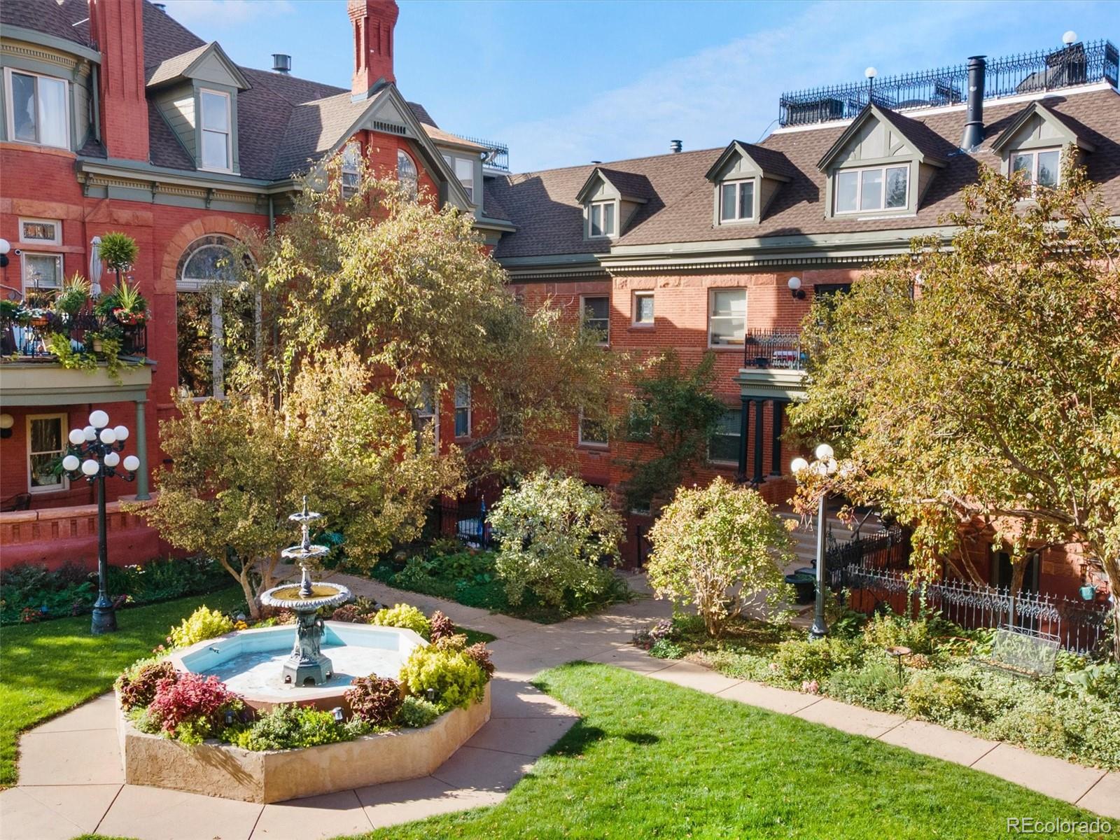
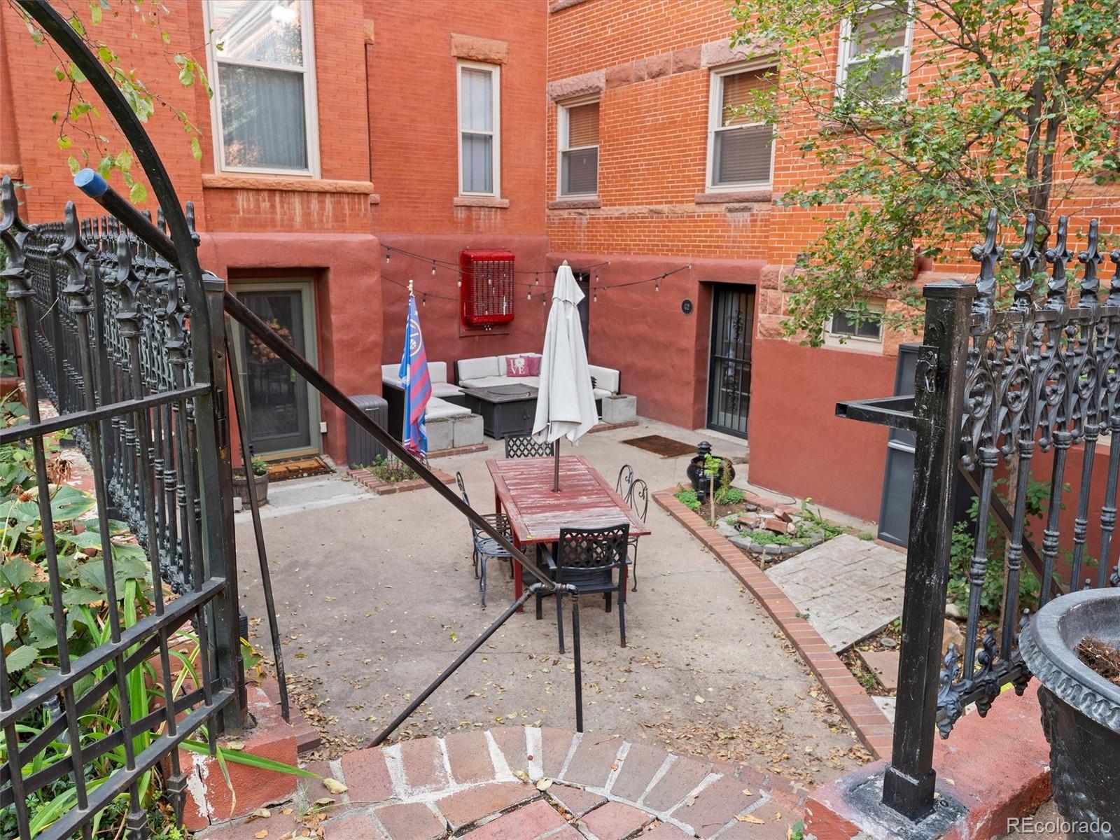
Terrific Capitol Hill Condo located in the historic Pennborough mansion. Two Bedroom, One bath and over 1100 Square Feet of living space, this comes with a 1 car garage and another outdoor parking space. Updated kitchen with Quartz countertops, white cabinets, custom tile backsplash, stainless appliances, and a breakfast bar with two stools. Bathroom is updated with two sinks, ample storage and quartz countertops and upgraded tile. Unit comes with a stackable washer, dryer for convenience and outside is a very large courtyard you can use with the other units for use on the perfect evenings that Denver has. The Pennbourough complex has it's own fitness center complete with weights and cardio machines. Excellent location within Capitol Hill being close to all important amenities. Come see this one and make it yours.

Save
Ask
Tour
Hide
Share
Listing Snapshot
Price 
$425,000
Days On Site 
16 Days
Bedrooms 
2
Inside Area (SqFt) 
1,143 sqft
Total Baths 
1
Full Baths 
1
Partial Baths 
N/A
Lot Size 
N/A
Year Built 
1910
MLS Number 
1704910
Status 
Active
Property Tax 
$2,891
HOA/Condo/Coop Fees 
$346.77 monthly
Sq Ft Source 
Public Records
Friends & Family
Recent Activity
2 days agoListing updated with changes from the MLS
2 weeks agoListing first seen on site
General Features
Attached Garage 
Yes
Direction Faces 
East
Garage 
Yes
Garage Spaces 
1
Levels 
One
Parking 
Attached
Parking Spaces 
2
Property Sub Type 
Condominium
Security 
Carbon Monoxide Detector(s)Secured Garage/ParkingSmoke Detector(s)
Sewer 
Public Sewer
SqFt Above 
1143
SqFt Total 
1143
Utilities 
Natural Gas AvailableCable AvailableElectricity AvailableElectricity ConnectedNatural Gas Connected
Water Source 
Public
Zoning 
G-MU-5
Interior Features
Appliances 
DishwasherDisposalDryerOvenRangeRefrigeratorWasher
Cooling 
Ceiling Fan(s)Other
Electric 
220 Volts
Fireplace 
Yes
Fireplace Features 
Living Room
Fireplaces 
1
Flooring 
Vinyl
Furnished 
Unfurnished
Heating 
Hot Water
Interior 
Ceiling Fan(s)
Laundry Features 
In Unit
Main Level Bedrooms 
2
Window Features 
Window Coverings
Bathroom Full 
Level - Main
Bedroom 
Dimensions - 16 x 13Level - Main
Dining Room 
Dimensions - 10 x 9Level - Main
Kitchen 
Dimensions - 14 x 11Level - Main
Living Room 
Dimensions - 20 x 18Level - Main
Mud Room 
Dimensions - 10 x 7Level - Main
Save
Ask
Tour
Hide
Share
Exterior Features
Construction Details 
Brick
Patio And Porch 
Patio
Roof 
Composition
Windows/Doors 
Window Coverings
Community Features
Association Amenities 
Fitness Center
Association Fee 
$346.77
Association Fee Frequency 
Monthly
School District 
Denver 1
Financing Terms Available 
CashConventional
Building Access 
Courtyard
Schools
School District
Denver 1
Elementary School
Dora Moore
Middle School
Morey
High School
East
Listing courtesy of Kentwood Real Estate DTC, LLC [email protected]


The content relating to real estate for sale in this Web site comes in part from the Internet Data eXchange ("IDX") program of METROLIST, INC., DBA RECOLORADO real estate listings held by brokers other than Kentwood Real Estate DTC, LLC are marked with the IDX Logo. This information is being provided for the consumers' personal, non-commercial use and may not be used for any other purpose. All information subject to change and should be independently verified.

Neighborhood & Commute
Source: Walkscore
Disclosure: Community information and market data powered by Constellation Data Labs. Information is deemed reliable but not guaranteed.
Save
Ask
Tour
Hide
Share